Member Features
Find Real Estate Bargain!
Full foreclosure details
Home value, equity and ownership info
Find homes priced below market
Get full access with a FREE Account
Already a member?
$350,000
Listing Price1beds
2baths
1,143sqft
15,070sqft lot
7211 Buffalo Ave, Niagara Falls, NY 14304
Member Features
Find Real Estate Bargain!
Full foreclosure details
Home value, equity and ownership info
Find homes priced below market
Get full access with a FREE Account
Already a member?
For Sale
Off Market
Home type
Price / sqft
Year built
Home Details
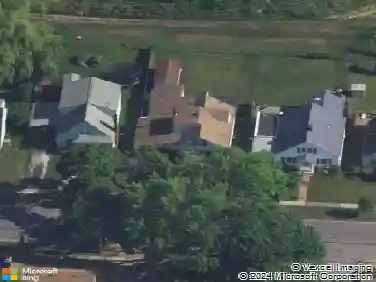
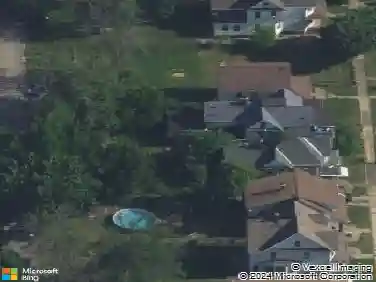
Welcome to 7211 Buffalo Avean extraordinary riverfront property that blends charm, thoughtful design, and unmatched outdoor amenities. From the tranquil riverside setting to the sculpted gardens with Japanese maples, every detail has been carefully crafted. Enter into the open dining/kitchen area, featuring art tile flooring and a mini split system for year-round comfort. The chefs kitchen impresses with a soapstone farmhouse sink, new gas range with convection oven, and an instant hot water dispenser. Sliding glass doors with enclosed blinds lead to a spacious back deck with two staircases. Upstairs, the private retreat includes a spacious bedroom with high-end bamboo flooring, a large walk-in closet with recessed lighting, two ceiling fans, and a stylish half bath. The space is bright, airy, and perfect for unwinding. An office with a private entrance sits just off the garage, which also includes pull-down stairs to attic storage. The 550 sq ft Amish-built river cabin features a finished interior, small attic, metal roof, and a covered porchideal for enjoying fire pit evenings, views of the bridge, and summer firework displays. A matching 200 sq ft tool shed with ramp and a rustic outhouse sit near the water. The 30-ft Trex dock includes stainless steel and pet stairs, plus a marine handle for boat access. Adjacent, a 500 sq ft concrete platform is perfect for entertaining or gatherings, accessed by a stamped concrete ramp. Just 5 minutes from I-190, medical corridors, shop
Interior Details
1143
1
2
Has Heating:
Yes
Heating Type:
Forced Air With Air Conditioning
Has Cooling:
No
Cooling Type:
N/A
Has Fuel:
Yes
Fuel Type:
Gas
Has Basement:
No
Basement Type:
Full
Has Flooring:
No
Flooring Type:
N/A
Has Fireplace:
Yes
Fireplace Type:
N/A
Property Details
15070
Yes
Yes
Type:
Garage, Detached
Location:
N/A
Status:
N/A
Number of Spaces:
2
No
No
No
No
No
No
No
Construction Details
Traditional/old
Aluminum/vinyl
N/A
N/A
N/A
Tax History
Year
Amount
Land
Improvement
Percent Change
Assessment
2020
$1,552
$17,400
$62,600
--%
$80,000
2018
$1,136
$17,400
$62,600
--%
$80,000
2017
$1,268
$17,400
$62,600
--%
$80,000
2016
$1,495
$17,400
$62,600
--%
$80,000
2015
$1,671
$17,400
$62,600
--%
$80,000
2013
$1,439
$17,400
$62,600
--%
$80,000
2011
$2,275
$17,400
$62,600
--%
$80,000

Average Home Price in 14304
Nearby Properties
Zip Code
Price
Bed
Bath
Sqft
Lot
Sold Date
$92,353
4 Beds
2 Baths
1,100 Sqft
6,534 Lot (sqft)
Sold 10/28/2026
$127,232
$127,232
3 Beds
1 Baths
1,144 Sqft
6,690 Lot (sqft)
Sold 10/09/2026
$122,982
$122,982
4 Beds
1 Baths
1,144 Sqft
3,960 Lot (sqft)
Sold 08/14/2026
$137,755
$137,755
2 Beds
1 Baths
1,309 Sqft
3,930 Lot (sqft)
Sold 07/25/2026
$155,000
$155,000
3 Beds
2 Baths
1,250 Sqft
3,935 Lot (sqft)
Sold 10/13/2026
$350,000
1 Beds
2 Baths
1,143 Sqft
15,070 Lot (sqft)
Sold 09/29/2026
$152,000
$152,000
2 Beds
1 Baths
1,298 Sqft
3,450 Lot (sqft)
Sold 10/26/2026
$220,000
$220,000
3 Beds
2 Baths
1,312 Sqft
10,419 Lot (sqft)
Sold 10/13/2026
$230,407
$230,407
3 Beds
1 Baths
1,066 Sqft
5,547 Lot (sqft)
Sold 10/26/2026