Member Features
Find Real Estate Bargain!
Full foreclosure details
Home value, equity and ownership info
Find homes priced below market
Get full access with a FREE Account
Already a member?
$371,541
Listing Price3beds
1baths
1,056sqft
48,352sqft lot
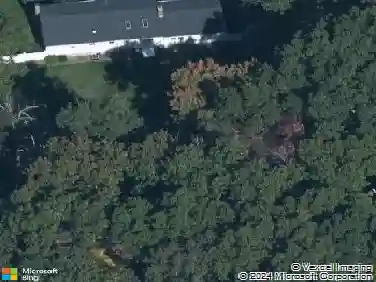
40 Buff Cap Rd, Ellington, CT 06029
Member Features
Find Real Estate Bargain!
Full foreclosure details
Home value, equity and ownership info
Find homes priced below market
Get full access with a FREE Account
Already a member?
For Sale
Off Market
Home type
Price / sqft
Year built
Home Details
Welcome to this beautifully updated ranch set on a private and level 1.11-acre lot in Ellington. This home features a spacious layout with an updated kitchen complete with quartz countertops, stainless steel appliances, and brand-new cabinets. Large windows fill the home with natural light, enhancing the comfortable single-level living design. The clear and open lot offers excellent outdoor potential for gardening, recreation, or future expansion. Conveniently located near Crystal Lake, Ellington Ridge Country Club, Rolling Meadows Golf Course, and local farms. Take advantage of the easy access to Ellington Center, shopping, and major routes including I-84. Enjoy a peaceful setting while remaining close to everyday amenities. A well-maintained property offering modern updates, usable land, and an ideal location-ready for its next owner.
Interior Details
1056
3
1
Has Heating:
Yes
Heating Type:
Hot Water
Has Cooling:
No
Cooling Type:
N/A
Has Fuel:
Yes
Fuel Type:
Oil
Has Basement:
No
Basement Type:
Unfinished
Has Flooring:
No
Flooring Type:
N/A
Has Fireplace:
Yes
Fireplace Type:
N/A
Property Details
48352
Yes
Yes
Type:
Garage, Basement
Location:
N/A
Status:
N/A
Number of Spaces:
2
N/A
N/A
N/A
N/A
N/A
N/A
N/A
Construction Details
Ranch
Aluminum/vinyl
N/A
Gable
Asphalt
Tax History
Year
Amount
Land
Improvement
Percent Change
Assessment
2020
$5,003
$61,480
$92,000
--%
$153,480
2019
$5,003
$61,480
$92,000
--%
$153,480
2016
$4,681
$61,480
$92,000
--%
$153,480
2015
$4,744
$61,480
$94,050
--%
$155,530
2014
$4,464
$61,480
$94,050
--%
$155,530

Average Home Price in 06029
Nearby Properties
Zip Code
Price
Bed
Bath
Sqft
Lot
Sold Date
$454,104
$454,104
3 Beds
2 Baths
1,080 Sqft
36,590 Lot (sqft)
Sold 10/27/2026
$371,541
$371,541
3 Beds
1 Baths
1,056 Sqft
48,352 Lot (sqft)
Sold 10/27/2026