Member Features
Find Real Estate Bargain!
Full foreclosure details
Home value, equity and ownership info
Find homes priced below market
Get full access with a FREE Account
Already a member?
$277,395
Listing Price3beds
2baths
2,144sqft
4,349sqft lot

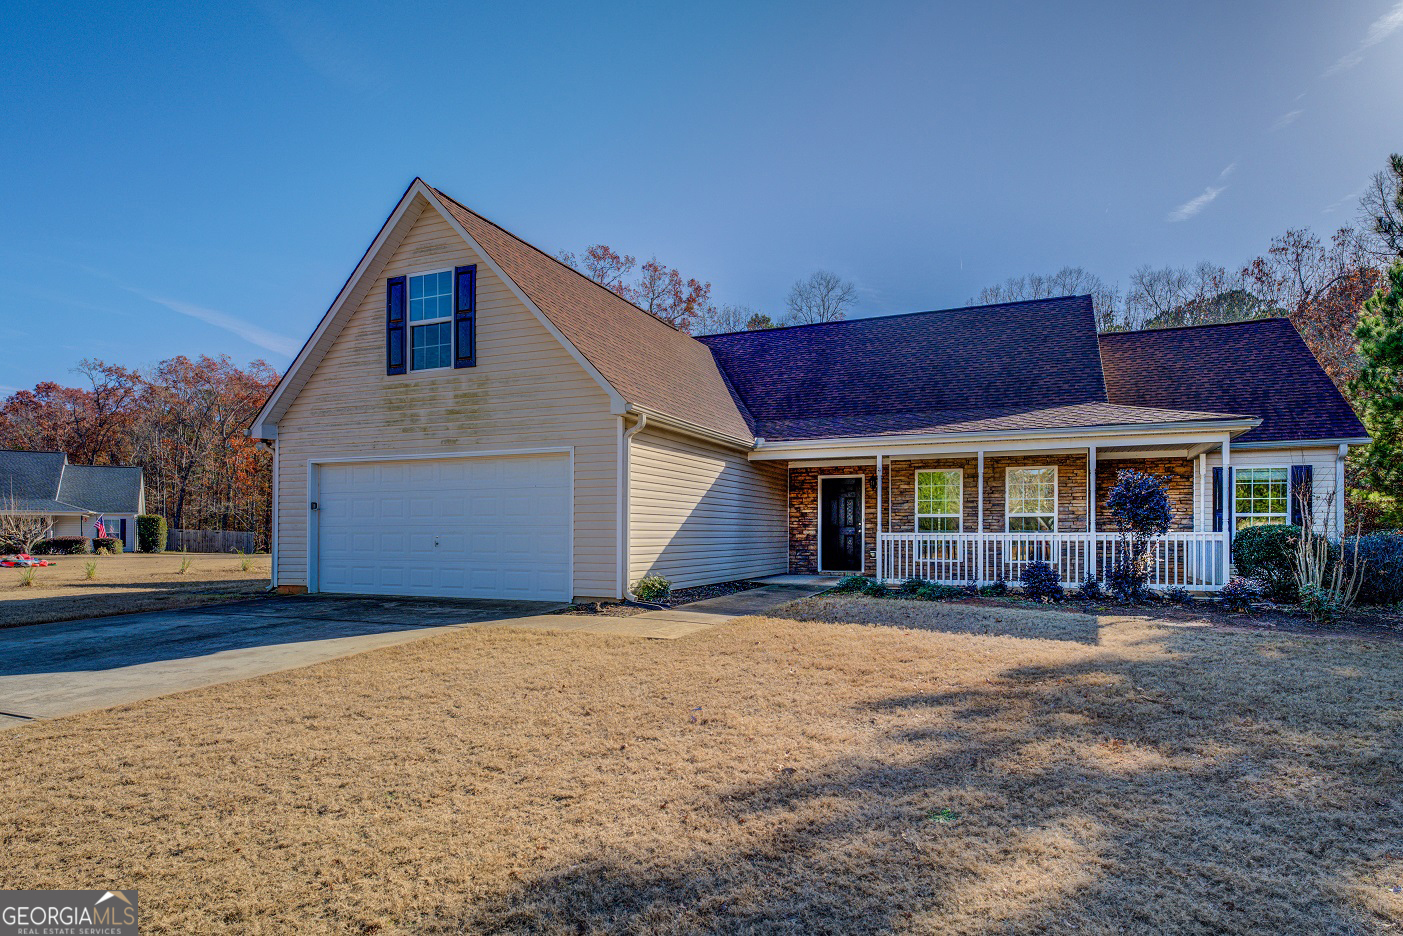
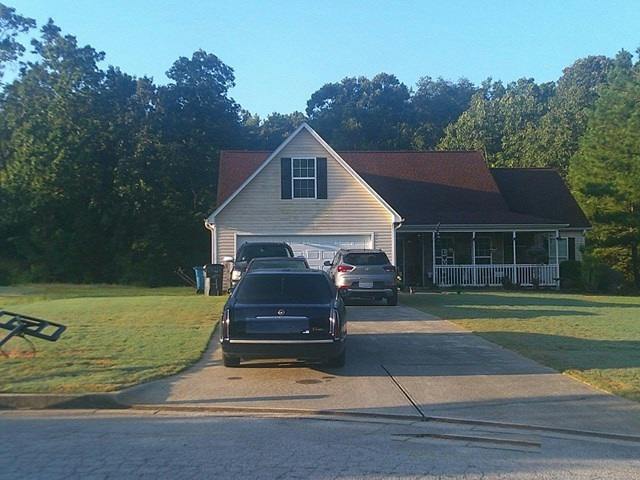
156 Buddy Blvd, Mcdonough, GA 30252
Member Features
Find Real Estate Bargain!
Full foreclosure details
Home value, equity and ownership info
Find homes priced below market
Get full access with a FREE Account
Already a member?
For Sale
Off Market
Home type
Price / sqft
Year built
Home Details
This is an occupied AUCTION.COM property. Please do not approach occupants. Home is on a level one acre lot with 3 bedrooms and a finished bonus room. There are 2 full baths on the main floor. A covered front porch welcomes you home and you also have a private back patio. This home is located off Hwy 81 in McDonough headed east. Convenient to Jackson and Covington with many options for shopping and dining. THIS IS AN AUCTION PROPERTY, FOR BIDDING INSTRUCTIONS, PLEASE GO TO WWW.AUCTION.COM.This property is now active in an online auction. All offers must be submitted through the propertys listing page on www.auction.com. The sale will be subject to a 5% buyers premium pursuant to the Auction Terms and Conditions (minimums may apply). All auction bids will be processed subject to seller approval and subject to sellers addendum. Property sold as is with no signage on property..
Interior Details
2144
3
2
Has Heating:
Yes
Heating Type:
Central
Has Cooling:
Yes
Cooling Type:
Central
Has Fuel:
No
Fuel Type:
N/A
Has Basement:
No
Basement Type:
N/A
Has Flooring:
No
Flooring Type:
Laminate Plank
Has Fireplace:
Yes
Fireplace Type:
N/A
Property Details
4349
No
No
Type:
Garage, Attached
Location:
N/A
Status:
N/A
Number of Spaces:
2
No
No
No
No
No
No
No
Construction Details
N/A
Vinyl
N/A
Gable
Asphalt
Tax History
Year
Amount
Land
Improvement
Percent Change
Assessment
2020
$2,902
$11,852
$61,308
--%
$73,160
2019
$2,392
$12,000
$54,920
--%
$66,920
2018
$2,217
$12,000
$50,360
--%
$62,360
2017
$2,218
$10,000
$52,400
--%
$62,400
2016
$2,143
$10,000
$50,440
--%
$60,440
2014
$1,178
$8,000
$26,400
--%
$34,400
2013
$1,183
$8,000
$26,400
--%
$34,400
2012
$1,033
$8,000
$28,040
--%
$36,040

Average Home Price in 30252
Nearby Properties
Zip Code
Price
Bed
Bath
Sqft
Lot
Sold Date
$339,795
$339,795
3 Beds
2.5 Baths
2,044 Sqft
2,685 Lot (sqft)
Sold 09/01/2026
$340,845
3 Beds
2 Baths
2,144 Sqft
44,588 Lot (sqft)
Sold 06/15/2026
$334,092
$334,092
4 Beds
3 Baths
2,322 Sqft
4,170 Lot (sqft)
Sold 10/05/2026
$276,995
$276,995
3 Beds
2.5 Baths
2,026 Sqft
7,529 Lot (sqft)
Sold 10/05/2026
$319,999
3 Beds
2 Baths
1,857 Sqft
49,507 Lot (sqft)
Sold 10/05/2026
$332,000
$332,000
3 Beds
2 Baths
2,120 Sqft
0 Lot (sqft)
Sold 09/29/2026
$277,395
$277,395
3 Beds
2 Baths
2,144 Sqft
4,349 Lot (sqft)
Sold 09/29/2026
$334,690
4 Beds
3 Baths
2,288 Sqft
4,298 Lot (sqft)
Sold 10/06/2026
$319,990
$319,990
3 Beds
3 Baths
1,962 Sqft
2,741 Lot (sqft)
Sold 09/29/2026