

Member Features
Find Real Estate Bargain!
Full foreclosure details
Home value, equity and ownership info
Find homes priced below market
Get full access with a FREE Account
Already a member?
$495,000
Listing Price3beds
2baths
2,178sqft
7,841sqft lot
1711 Buckthorne Dr, Allen, TX 75002
Member Features
Find Real Estate Bargain!
Full foreclosure details
Home value, equity and ownership info
Find homes priced below market
Get full access with a FREE Account
Already a member?
For Sale
Off Market
Home type
Price / sqft
Year built
Home Details
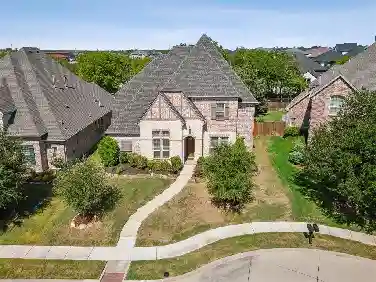
Updated 1 story in Exemplary Lovejoy ISD! Updated and turnkey! BRAND NEW Kitchen quartz countertops + tile backsplash, hardware and freshly painted cabinets. The Primary bath is beautifully updated with new flooring, glass enclosed shower, dual vanities, soaking tub, mirror + lighting & painted cabinets & huge walk in closet. Guest full bath has new countertops, dual sinks, faucets, mirrors + lighting and freshly painted cabinets plus linen closet. Whole home freshly painted walls and ceilings. Front entry flex space could be a dining room, game room, reading room or conversation seating in formal living room. Dedicated Office with french doors + closet could also be a playroom, 5th bedroom or media room. Wing of guest bedrooms is separate from Primary Bedroom. Oversized yard spans the back and side of the home and the big beautiful trees create a nature infused backdrop in all of the common areas. Nicely sized covered patio allows evenings watching the gorgeous sunsets or fun entertaining space. Open concept floorplan with large living room + breakfast area + eat in island bridging kitchen and living room. Newer LVP flooring. So much to love in this great home! HVAC-2023, Roof-2019, Water Heater-2022, LVP & Carpet -2023.Buyers Agents to communicate to Buyer ALL due diligence duties are sole obligation of buyer: schools, sqft, inspections & appraisals, taxes and exemptions, flood coverage, etc
Interior Details
2178
3
2
Has Heating:
Yes
Heating Type:
Central
Has Cooling:
Yes
Cooling Type:
Central
Has Fuel:
No
Fuel Type:
N/A
Has Basement:
No
Basement Type:
N/A
Has Flooring:
No
Flooring Type:
Ceramic Tile
Has Fireplace:
Yes
Fireplace Type:
N/A
Property Details
7841
No
No
Type:
Garage, Attached
Location:
N/A
Status:
N/A
Number of Spaces:
2
No
Yes
No
No
No
No
No
Construction Details
N/A
Brick
N/A
N/A
N/A
Tax History
Year
Amount
Land
Improvement
Percent Change
Assessment
2020
$7,044
$95,000
$212,142
--%
$307,142
2019
$7,749
$90,250
$244,727
--%
$334,977
2018
$7,653
$80,750
$234,209
--%
$314,959
2017
$7,175
$80,750
$211,884
--%
$292,634
2016
$6,962
$80,750
$200,035
--%
$280,785
2014
$5,842
$61,750
$179,965
--%
$241,715
2013
$5,305
$61,750
$158,737
--%
$220,487
2012
$4,979
$61,750
$157,618
--%
$219,368

Average Home Price in 75002
Calculators
Mortgage
Mortgage Calculator
Details for 1711 BUCKTHORNE DR
Property Debt
Foreclosure Contact Details
Similar Homes Nearby

Guides for Buckthorne Dr

This blog post gives an in-depth overview of the current trends and dynamics in the Plano, TX real estate market. It discusses property values, sales volumes, neighborhood variations, impacts of foreclosures and auctions, and overall market health, providing informative insights for prospective buyers and investors.



