
Member Features
Find Real Estate Bargain!
Full foreclosure details
Home value, equity and ownership info
Find homes priced below market
Get full access with a FREE Account
Already a member?
$587,500
Listing Price5beds
3.5baths
4,452sqft
5,227sqft lot
184 Bucktail Dr, Cranberry Township, PA 16066
Member Features
Find Real Estate Bargain!
Full foreclosure details
Home value, equity and ownership info
Find homes priced below market
Get full access with a FREE Account
Already a member?
For Sale
Off Market
Home type
Price / sqft
Year built
Home Details
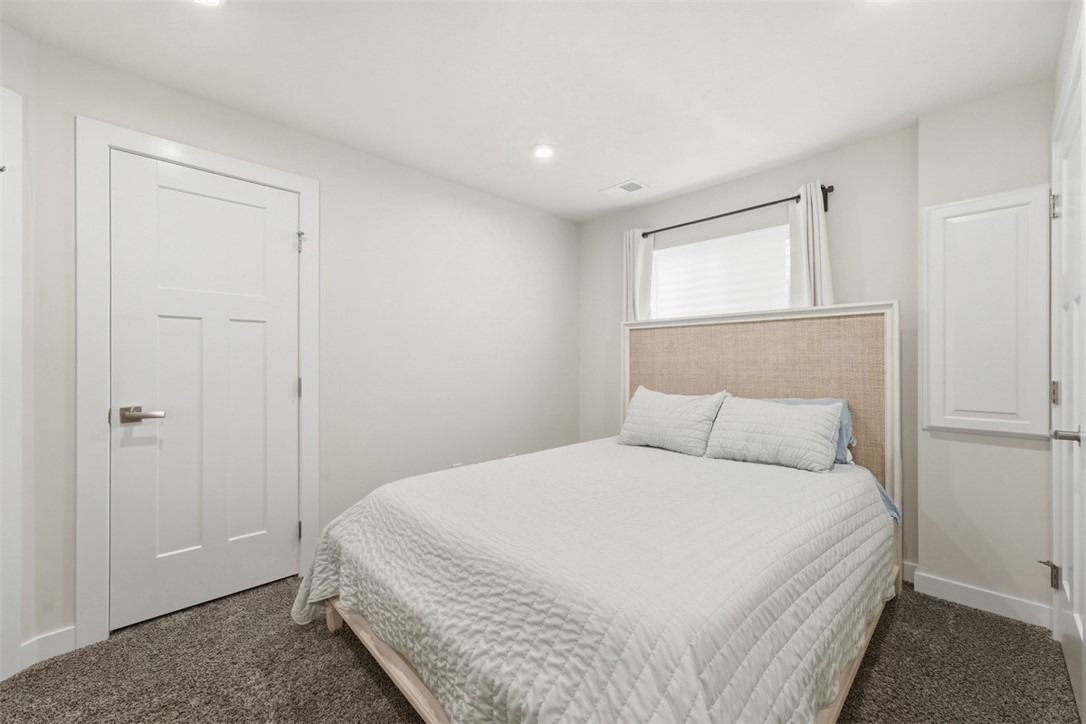
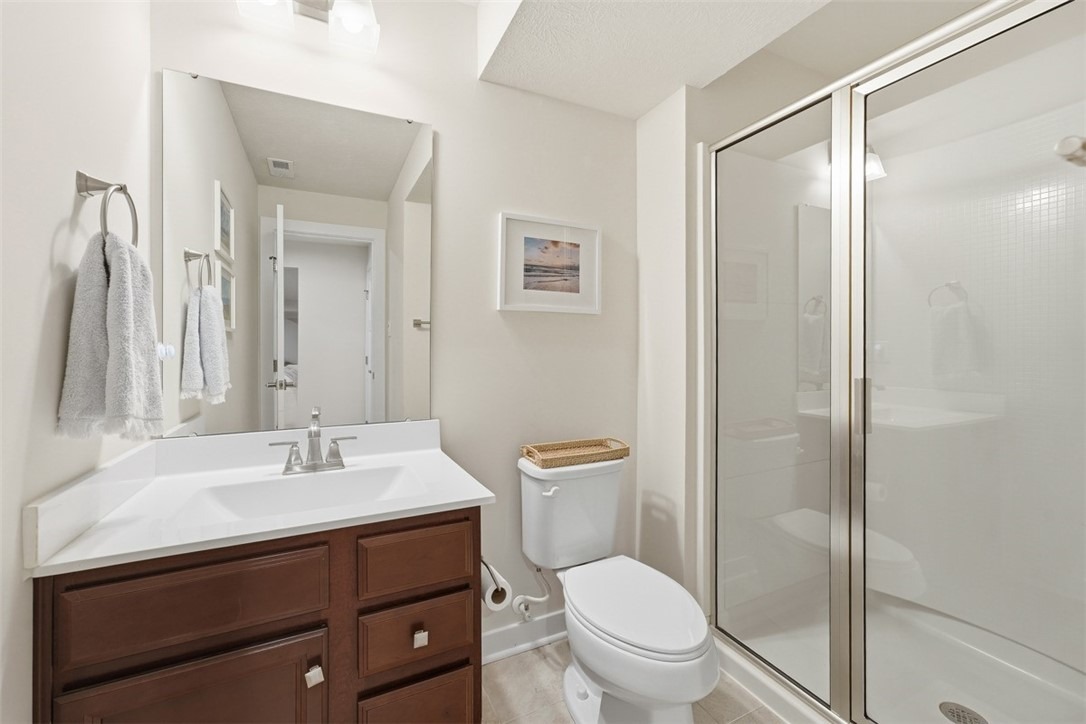
Welcome to Park Place - one of Cranberry's most desired neighborhoods. This neutral and open Heartland Homes floor plan is delightful and ready to move right in. The welcoming front porch and sidewalks make for a fabulous location and lifestyle! Filled with natural light, the first floor is tasteful with a formal living room that opens up to a family room/kitchen combination with a gas fireplace. The kitchen is spacious and pretty with a large island. A mudroom and powder room finishes off the 1st floor. The 2nd floor has a great lofted den/office area with custom built-ins. The primary bedroom is lovely and has a pretty en-suite bathroom with spacious tiled shower. 2 other bedrooms and laundry room finish out the 2nd level. The basement is huge with a large living space and added workout area. A projection AV system is included. There is a bonus bedroom in the lower level with private full bathroom.The current owners have maintained this home nicely and recently painted many of the living spaces and replaced the HVAC. A concrete patio and fenced yard make the outdoor space complete and perfect for an evening outside visiting with the neighbors! Park Place is located in Seneca Valley School District. The clubhouse has a heated pool, picnic area, Trackman golf simulator and 2 fitness rooms. Parks close by and easy commute to downtown Pittsburgh, shopping and parks.
Interior Details
4452
5
3.5
Has Heating:
Yes
Heating Type:
Hot Water
Has Cooling:
Yes
Cooling Type:
Central
Has Fuel:
No
Fuel Type:
N/A
Has Basement:
No
Basement Type:
N/A
Has Flooring:
No
Flooring Type:
N/A
Has Fireplace:
Yes
Fireplace Type:
N/A
Property Details
5227
No
No
Type:
N/A
Location:
N/A
Status:
N/A
Number of Spaces:
N/A
N/A
N/A
N/A
N/A
N/A
N/A
N/A
Construction Details
Conventional
N/A
N/A
N/A
N/A
Tax History
Year
Amount
Land
Improvement
Percent Change
Assessment
2020
$5,491
$1,090
$31,450
--%
$32,540
2019
$5,430
$1,090
$31,450
--%
$32,540
0
$0
$0
$0
--%
$0

Average Home Price in 16066
Nearby Properties
Zip Code
Price
Bed
Bath
Sqft
Lot
Sold Date
$587,500
5 Beds
3.5 Baths
4,452 Sqft
5,227 Lot (sqft)
Sold 09/29/2026




