
Member Features
Find Real Estate Bargain!
Full foreclosure details
Home value, equity and ownership info
Find homes priced below market
Get full access with a FREE Account
Already a member?
$565,000
Listing Price3beds
3baths
2,741sqft
20,225sqft lot
27145 Buckskin Trl, Harbeson, DE 19951
Member Features
Find Real Estate Bargain!
Full foreclosure details
Home value, equity and ownership info
Find homes priced below market
Get full access with a FREE Account
Already a member?
For Sale
Off Market
Home type
Price / sqft
Year built
Home Details
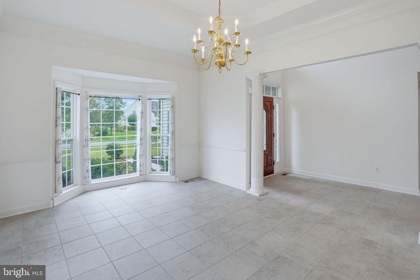
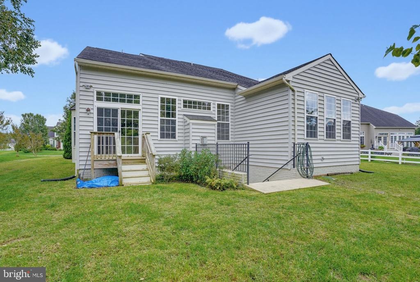
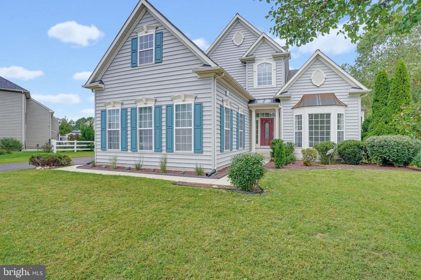
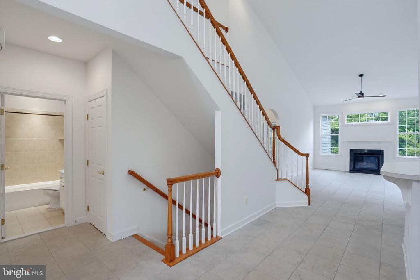
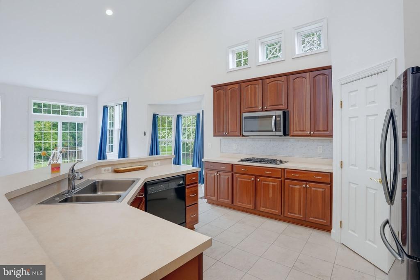
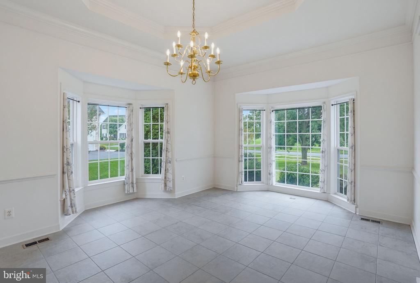
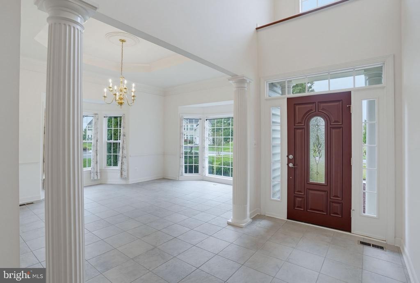
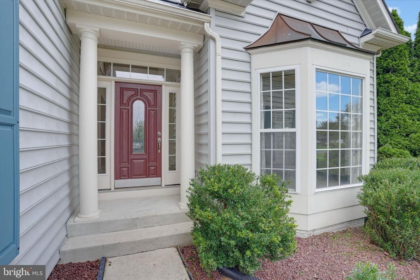
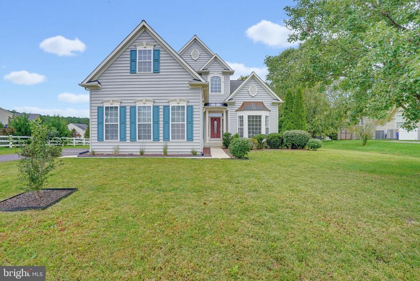
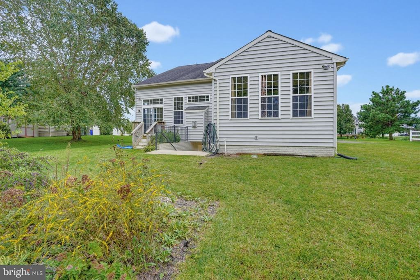
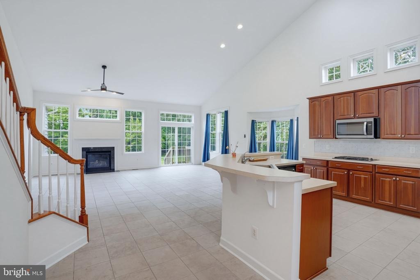
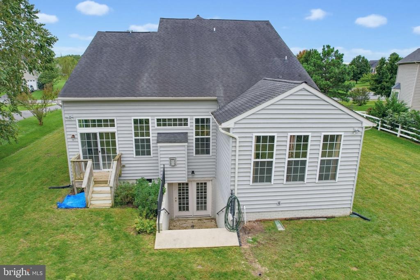
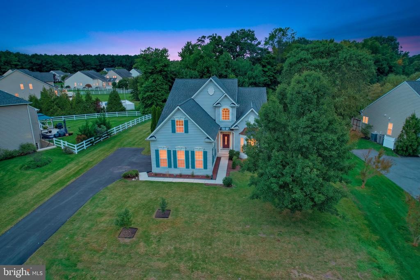
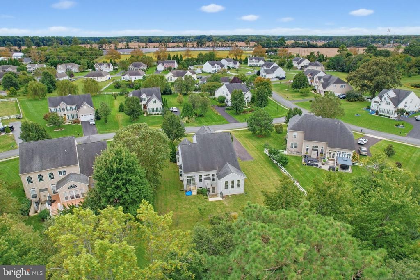
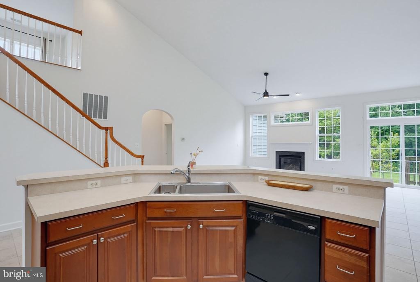
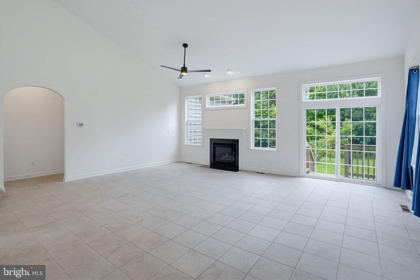
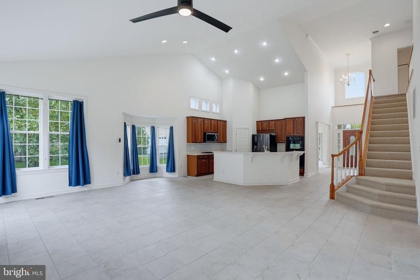
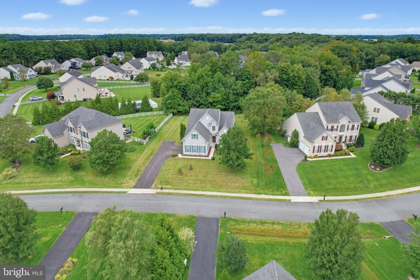
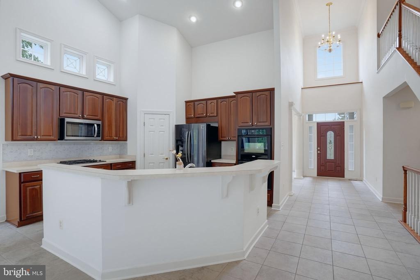
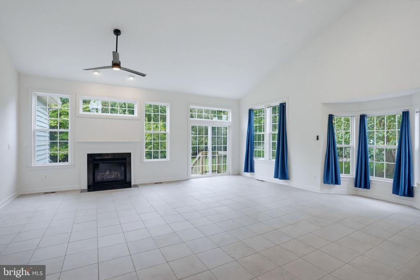
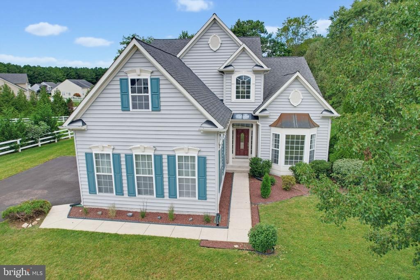
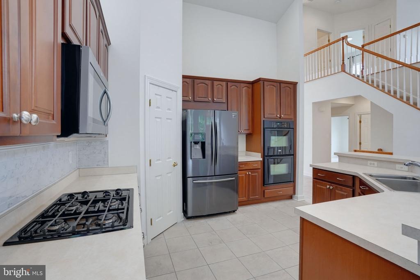
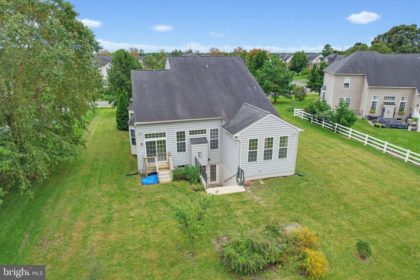
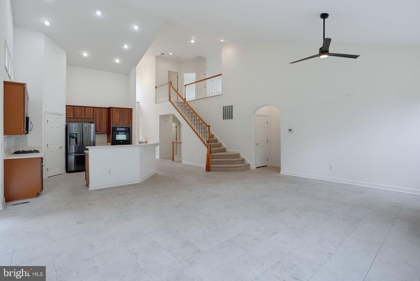
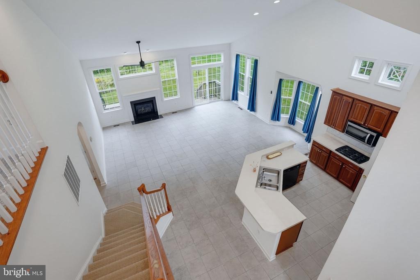
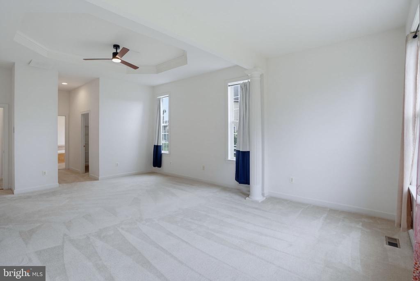
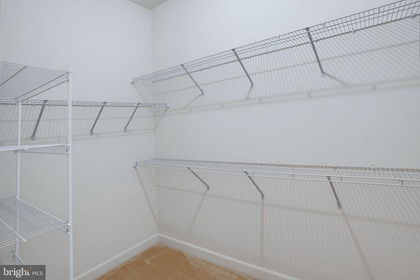
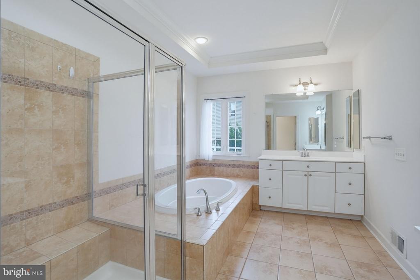
MAIN-LEVEL LIVING AT ITS BEST! This contemporary home offers a primary suite, second bedroom, two full bathrooms, laundry, kitchen, and formal dining spaces, all on the main floor. The main-level primary suite features two closets, including a walk-in closet, and a spacious ensuite bath with separate vanities, a soaking tub, and separate shower. A second main-level bedroom with its own walk-in closet and an additional full bathroom provides an ideal space for guests, family, or a home office. Convenient main-floor laundry further enhances the ease of one-level living. At the heart of the home is an inviting kitchen with an island, pantry, double wall ovens, refrigerator, and newer microwave, opening seamlessly to the living area with a cozy gas fireplace. Large windows fill the home with natural light and create a warm, inviting atmosphere. A separate formal dining room with bay windows offers a bright, dedicated space for dining and entertaining. Upstairs expands the possibilities with a third bedroom, full bathroom, and generous flex space that can serve as a home office, guest retreat, hobby area, reading room, or additional living space. An additional approximately 300 SF unfinished attic area offers abundant storage for holiday decor and household items or an opportunity for future customization. The approximately 1,991 SF unfinished full basement offers even more room to grow, with walkout stairs and rough-in plumbing for a future bathroom. Outside, a freshly paved driv
Interior Details
2741
3
3
Has Heating:
Yes
Heating Type:
Yes
Has Cooling:
Yes
Cooling Type:
Central
Has Fuel:
No
Fuel Type:
N/A
Has Basement:
No
Basement Type:
Basement (unspecified)
Has Flooring:
No
Flooring Type:
N/A
Has Fireplace:
Yes
Fireplace Type:
N/A
Property Details
20225
No
No
Type:
N/A
Location:
N/A
Status:
N/A
Number of Spaces:
N/A
No
No
No
No
No
No
No
Construction Details
N/A
Wood
N/A
Gable
Wood Shingle
Tax History
Year
Amount
Land
Improvement
Percent Change
Assessment
2020
$1,948
$4,000
$47,800
--%
$51,800
2019
$1,939
$4,000
$47,800
--%
$51,800
2018
$1,958
$4,000
$47,800
--%
$51,800
2017
$1,974
$4,000
$47,800
--%
$51,800
2016
$1,740
$4,000
$47,800
--%
$51,800
2014
$1,766
$4,000
$47,800
--%
$51,800
2013
$1,786
$4,000
$47,800
--%
$51,800
2012
$1,716
$0
$0
--%
$51,800

Average Home Price in 19951
Nearby Properties
Zip Code
Price
Bed
Bath
Sqft
Lot
Sold Date
$546,109
$546,109
3 Beds
4 Baths
2,340 Sqft
7,501 Lot (sqft)
Sold 08/26/2026
$523,474
$523,474
3 Beds
3 Baths
2,670 Sqft
7,501 Lot (sqft)
Sold 08/12/2026
$610,000
4 Beds
3 Baths
2,432 Sqft
22,917 Lot (sqft)
Sold 10/26/2026
$679,900
$679,900
4 Beds
4 Baths
2,462 Sqft
20,086 Lot (sqft)
Sold 10/26/2026
$649,900
4 Beds
4 Baths
3,069 Sqft
30,344 Lot (sqft)
Sold 09/29/2026
$578,081
$578,081
3 Beds
4 Baths
2,539 Sqft
20,177 Lot (sqft)
Sold 10/27/2026





