
Member Features
Find Real Estate Bargain!
Full foreclosure details
Home value, equity and ownership info
Find homes priced below market
Get full access with a FREE Account
Already a member?
$940,000
Listing Price4beds
3baths
2,876sqft
49,920sqft lot
3750 Buckskin Rd, Carson City, NV 89703
Member Features
Find Real Estate Bargain!
Full foreclosure details
Home value, equity and ownership info
Find homes priced below market
Get full access with a FREE Account
Already a member?
For Sale
Off Market
Home type
Price / sqft
Year built
Home Details
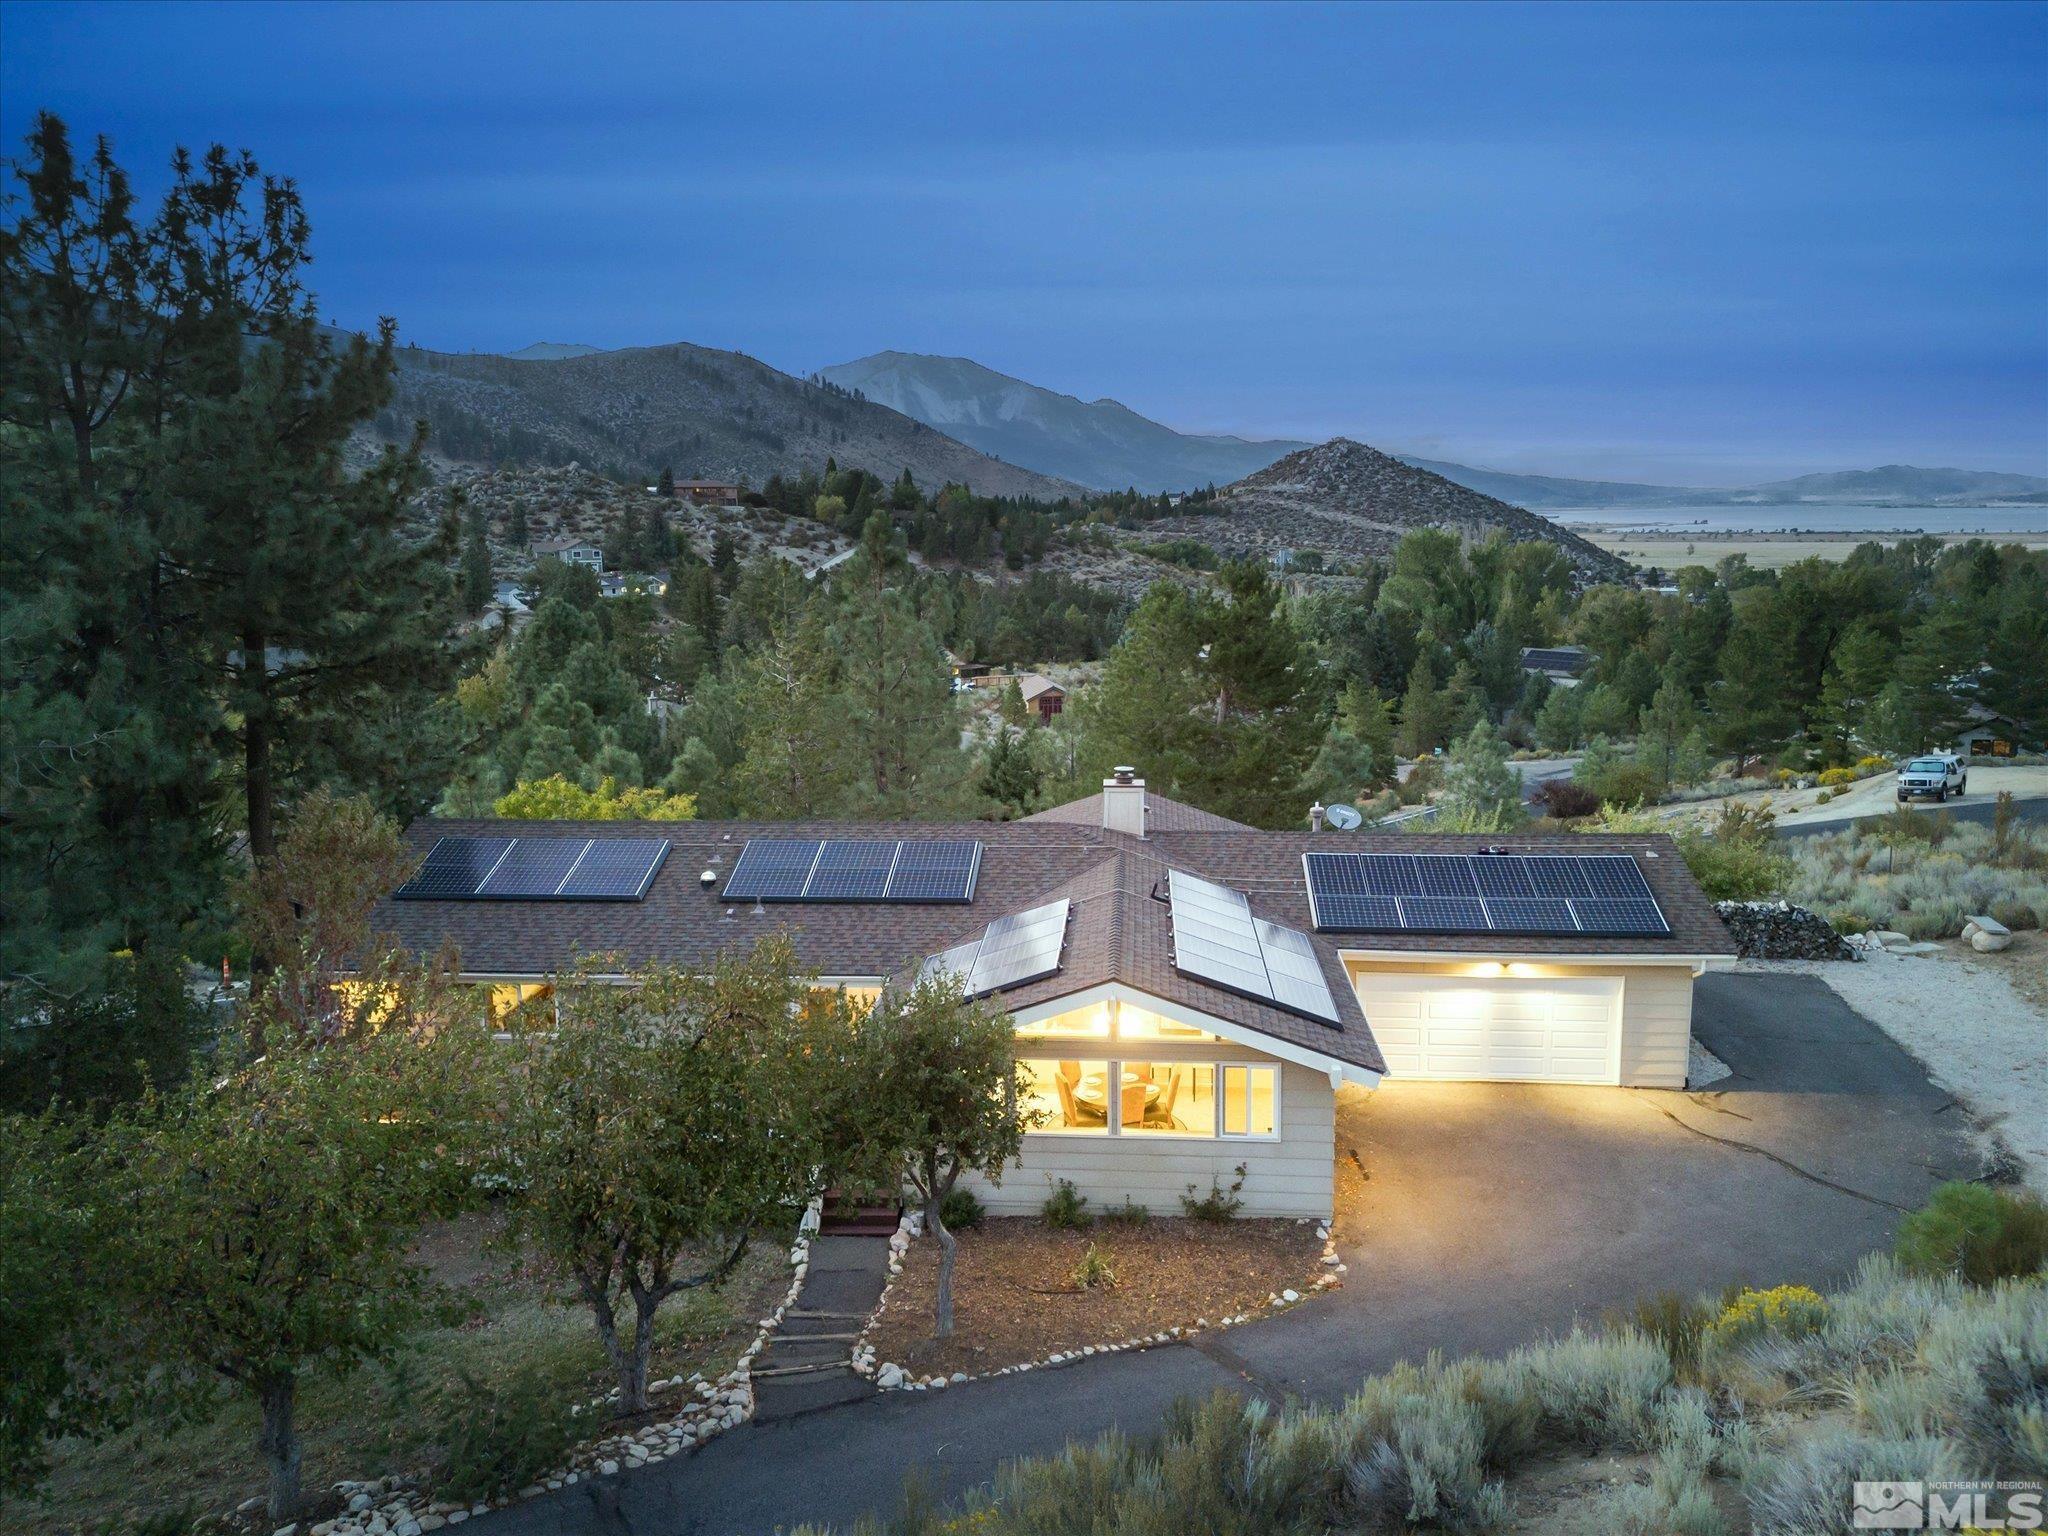
Discover your dream home at 3750 Buckskin Rd. in the desirable Lakeview Estates of Carson City, NV. This home is equipped with an expansive (owned) solar panel system, including three Powerwall units and a Tesla EV charger! Substantial savings to your electric bill and no need for a generator! This stunning single-level residence features 3 bedrooms and 2 baths on the main level, a 2-car garage and RV parking, all set on a 1.15-acre lot., Enjoy breathtaking views of Washoe Valley, Washoe Lake, and Slide Mountain. Large kitchen with plenty of storage & stainless steel appliances. The living room features hardwood floors, a wood-burning fireplace and expansive bay windows with fabulous views. Venture downstairs to discover a versatile walkout basement complete with a 4th potential bedroom/library, a bonus room ideal for workouts, and a family room featuring a huge wet bar with a wine fridge. This room will be perfect for watching sports and movie nights, while folding glass patio doors open to the deck for seamless indoor-outdoor living. (and great for moving furniture down there if needed) Dont miss the 3d tour & floor plan. Please note pre-inspections have been completed. See docs section. Please note there are cameras on the exterior of the home.
Interior Details
2876
4
3
Has Heating:
Yes
Heating Type:
Forced Air With Air Conditioning
Has Cooling:
No
Cooling Type:
N/A
Has Fuel:
No
Fuel Type:
N/A
Has Basement:
No
Basement Type:
Basement (unspecified)
Has Flooring:
No
Flooring Type:
N/A
Has Fireplace:
Yes
Fireplace Type:
N/A
Property Details
49920
No
Yes
Type:
Garage, Attached
Location:
N/A
Status:
N/A
Number of Spaces:
0
N/A
N/A
N/A
N/A
N/A
N/A
N/A
Construction Details
N/A
Fiber Cement Siding (hardi-board/hardi-plank)
N/A
N/A
Composition Shingle
Tax History
Year
Amount
Land
Improvement
Percent Change
Assessment
2019
$4,109
$49,350
$78,964
--%
$128,314
2018
$3,989
$44,800
$76,572
--%
$121,372
2017
$3,873
$44,800
$76,630
--%
$121,430
2016
$3,775
$39,043
$78,857
--%
$117,900
2015
$3,768
$33,950
$78,686
--%
$112,636
2013
$3,552
$38,150
$69,666
--%
$107,816
2012
$3,409
$41,125
$70,829
--%
$111,954

Average Home Price in 89703
Nearby Properties
Zip Code
Price
Bed
Bath
Sqft
Lot
Sold Date
$1,078,867
$1,078,867
4 Beds
2.5 Baths
2,692 Sqft
46,435 Lot (sqft)
Sold 10/06/2026
$825,000
4 Beds
3 Baths
2,519 Sqft
52,925 Lot (sqft)
Sold 09/29/2026
$1,025,000
$1,025,000
3 Beds
2 Baths
2,478 Sqft
87,991 Lot (sqft)
Sold 10/06/2026
$1,167,528
$1,167,528
3 Beds
2.5 Baths
2,641 Sqft
43,560 Lot (sqft)
Sold 10/06/2026
$1,145,000
$1,145,000
4 Beds
3.5 Baths
2,577 Sqft
88,862 Lot (sqft)
Sold 07/10/2025
$1,100,000
$1,100,000
3 Beds
3 Baths
2,529 Sqft
46,609 Lot (sqft)
Sold 10/06/2026
$799,000
4 Beds
3 Baths
2,536 Sqft
43,560 Lot (sqft)
Sold 09/29/2026
$940,000
4 Beds
3 Baths
2,876 Sqft
49,920 Lot (sqft)
Sold 09/29/2026




