
Member Features
Find Real Estate Bargain!
Full foreclosure details
Home value, equity and ownership info
Find homes priced below market
Get full access with a FREE Account
Already a member?
$421,439
Listing Price3beds
3baths
1,642sqft
8,073sqft lot
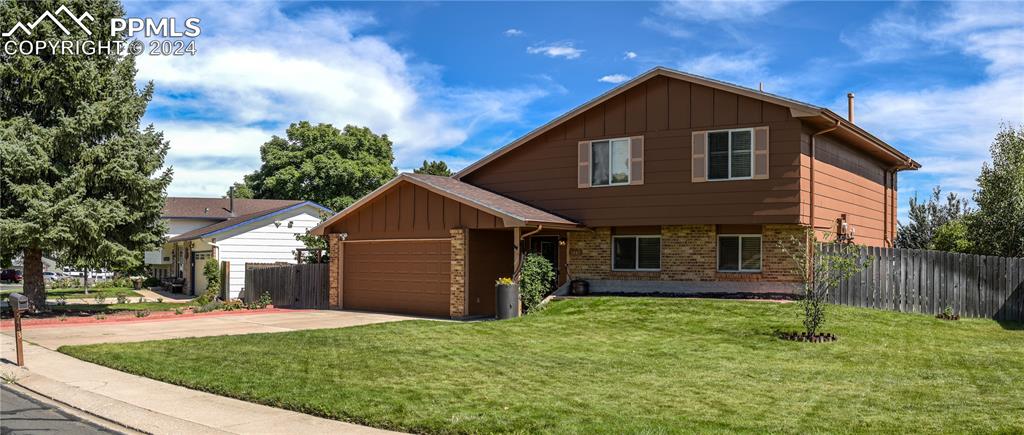
5443 N Buckskin Pass Dr, Colorado Springs, CO 80917
Member Features
Find Real Estate Bargain!
Full foreclosure details
Home value, equity and ownership info
Find homes priced below market
Get full access with a FREE Account
Already a member?
For Sale
Off Market
Home type
Price / sqft
Year built
Home Details
This 3-bedroom, 3-bathroom, 2-car attached garage home sits on 0.19 acres. From the landscaped front yard there is a covered front porch to the front door. Entry is a foyer with tiled floors and a coat closet. The living room has carpet; a wood burning fireplace; and a sliding door to backyard. Fenced backyard with patio area and trees. Kitchen includes appliances; solid surface countertops; eat-in space; and pantry with shelves. There is a separate carpeted formal dining room. Main level half bath with laundry area and radon mitigation system. All bedrooms are tucked away on the upper level and have wood-like interlock flooring. The primary bedroom has an attached bathroom. There is a full bath on the upper level for the 2nd and 3rd bedrooms. The home is close to shopping centers, a movie theater, restaurants and more.
Interior Details
1642
3
3
Has Heating:
Yes
Heating Type:
Forced Air With Air Conditioning
Has Cooling:
Yes
Cooling Type:
Central
Has Fuel:
No
Fuel Type:
N/A
Has Basement:
No
Basement Type:
N/A
Has Flooring:
No
Flooring Type:
N/A
Has Fireplace:
Yes
Fireplace Type:
N/A
Property Details
8073
Yes
Yes
Type:
Garage, Attached
Location:
N/A
Status:
N/A
Number of Spaces:
1
No
No
No
No
No
No
No
Construction Details
Multi-level
Wood Siding
N/A
Gable
Composition Shingle
Tax History
Year
Amount
Land
Improvement
Percent Change
Assessment
2019
$1,163
$2,970
$14,270
--%
$17,240
2019
$1,163
$2,970
$14,270
--%
$17,240
2018
$1,070
$2,590
$12,000
--%
$14,590
2017
$1,013
$2,590
$12,000
--%
$14,590
2016
$798
$2,170
$11,610
--%
$13,780
2014
$753
$2,170
$10,350
--%
$12,520
2013
$766
$2,170
$10,350
--%
$12,520
2012
$787
$2,170
$10,880
--%
$13,050

Average Home Price in 80917
Nearby Properties
Zip Code
Price
Bed
Bath
Sqft
Lot
Sold Date
$395,523
3 Beds
2 Baths
1,730 Sqft
9,289 Lot (sqft)
Sold 08/12/2026
$400,384
4 Beds
2 Baths
1,724 Sqft
16,680 Lot (sqft)
Sold 08/06/2026
$324,600
3 Beds
1.5 Baths
1,508 Sqft
8,925 Lot (sqft)
Sold 08/03/2026
$357,060
3 Beds
2.5 Baths
1,397 Sqft
6,445 Lot (sqft)
Sold 10/06/2026
$435,900
4 Beds
2.75 Baths
1,762 Sqft
12,162 Lot (sqft)
Sold 10/05/2026
$478,000
3 Beds
3 Baths
1,800 Sqft
8,352 Lot (sqft)
Sold 10/06/2026
$380,000
3 Beds
2 Baths
1,627 Sqft
7,929 Lot (sqft)
Sold 10/06/2026
$380,000
3 Beds
2 Baths
1,627 Sqft
7,140 Lot (sqft)
Sold 09/29/2026
$402,917
4 Beds
1 Baths
1,666 Sqft
9,200 Lot (sqft)
Sold 10/06/2026







