Member Features
Find Real Estate Bargain!
Full foreclosure details
Home value, equity and ownership info
Find homes priced below market
Get full access with a FREE Account
Already a member?
$2,950,000
Listing Price--beds
4baths
4,230sqft
72,310sqft lot
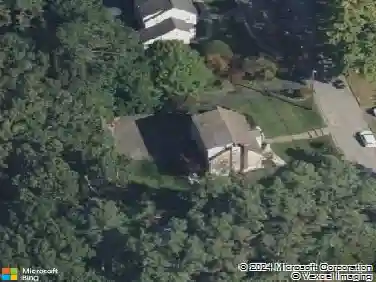
32 Buckout Rd, White Plains, NY 10604
Member Features
Find Real Estate Bargain!
Full foreclosure details
Home value, equity and ownership info
Find homes priced below market
Get full access with a FREE Account
Already a member?
For Sale
Off Market
Home type
Price / sqft
Year built
Home Details
Filled with natural light, with large windows and soaring ceilings throughout, 32 Buckout Road is an open, airy, 4,230 sq foot home with plenty of personality. Extensively updated, it has a fresh, contemporary feel and an easy, open layout ideal for both entertaining and every day living. Imagine summer days on the expansive deck, with its built-in outdoor kitchen and automatic awning, overlooking mature trees, natural granite outcroppings and your own private putting green. An organic vegetable garden adds a touch of farm-to-table living. Inside, the double-height foyer features a contemporary glass-balustrade staircase and open upper gallery, with high windows drawing natural light through both levels. The sense of volume continues into the main living room, with its vaulted ceiling, walls of windows and sleek fireplace. The adjoining kitchen, with a large picture window, quartz-topped waterfall center island, high-end appliances and casual dining area, flows directly into the living space. Even the smartly designed mudroom/laundry has a large window, along with custom cubbies and a laundry chute. A powder room, wet bar, additional recreation/living room and banquet-sized formal dining room with bay window provide plenty of space for entertaining, with hardwood floors throughout the main living areas. Upstairs, the spacious primary suite with tray ceiling has two custom-fitted dressing rooms with make-up area, an adjacent gym with ballet barre, and a spa-like bath with heat
Interior Details
4230
N/A
4
Has Heating:
Yes
Heating Type:
Hot Water
Has Cooling:
Yes
Cooling Type:
Central
Has Fuel:
Yes
Fuel Type:
Oil
Has Basement:
No
Basement Type:
Full
Has Flooring:
No
Flooring Type:
N/A
Has Fireplace:
Yes
Fireplace Type:
N/A
Property Details
72310
Yes
Yes
Type:
Garage, Attached
Location:
N/A
Status:
N/A
Number of Spaces:
2
No
No
No
No
No
No
No
Construction Details
Colonial
Wood
N/A
N/A
N/A
Tax History
Year
Amount
Land
Improvement
Percent Change
Assessment
2019
$38,689
$2,500
$22,000
--%
$24,500
2018
$38,597
$2,500
$22,000
--%
$24,500
2017
$32,494
$2,500
$22,000
--%
$24,500
2017
$33,874
$2,500
$22,000
--%
$24,500
2016
$35,837
$2,500
$22,000
--%
$24,500
2013
$34,769
$2,500
$22,000
--%
$24,500

Average Home Price in 10604
Nearby Properties
Zip Code
Price
Bed
Bath
Sqft
Lot
Sold Date
$3,043,919
$3,043,919
5 Beds
5 Baths
4,819 Sqft
42,253 Lot (sqft)
Sold 08/07/2026
$2,950,000
$2,950,000
-- Beds
4 Baths
4,230 Sqft
72,310 Lot (sqft)
Sold 10/27/2026
$1,975,000
$1,975,000
-- Beds
4 Baths
3,925 Sqft
24,394 Lot (sqft)
Sold 10/27/2026
$1,994,142
$1,994,142
6 Beds
4 Baths
4,201 Sqft
44,867 Lot (sqft)
Sold NaN/NaN/NaN
$1,895,000
$1,895,000
5 Beds
5 Baths
4,253 Sqft
24,394 Lot (sqft)
Sold 10/17/2026