Member Features
Find Real Estate Bargain!
Full foreclosure details
Home value, equity and ownership info
Find homes priced below market
Get full access with a FREE Account
Already a member?
$449,900
Listing Price3beds
2baths
1,836sqft
9,425sqft lot
5412 Buckner Ct, Flower Mound, TX 75028
Member Features
Find Real Estate Bargain!
Full foreclosure details
Home value, equity and ownership info
Find homes priced below market
Get full access with a FREE Account
Already a member?
For Sale
Off Market
Home type
Price / sqft
Year built
Home Details
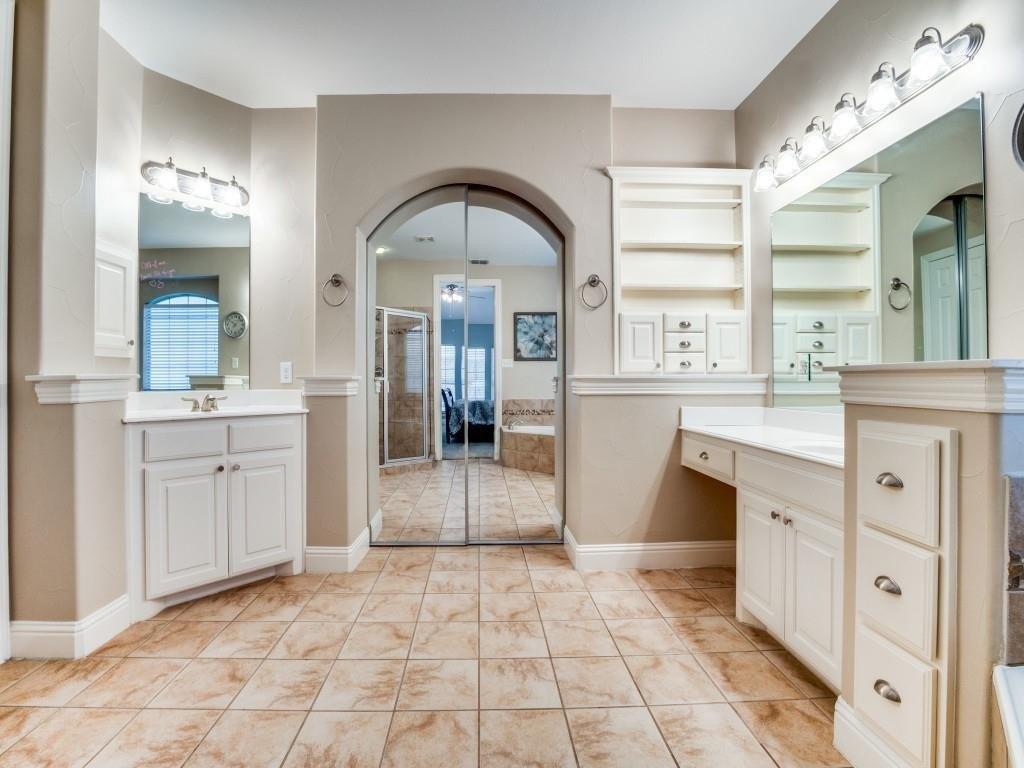
SEE VIRTUAL TOUR! Tucked away on a quiet cul-de-sac in a highly sought-after neighborhood with top-rated schools, this beautifully updated home offers the perfect blend of comfort, style, and functionality. The open floorplan is enhanced by high ceilings and abundant natural light, creating a bright, airy feel throughout the main living spaces.nnThe fully renovated kitchen is a standout, featuring granite countertops, stainless steel appliances, and ample cabinetry-perfect for both everyday living and entertaining. The refrigerator will convey with the home, adding extra value and convenience for the next owner. Finished in timeless neutral tones, the interior also boasts stunning, updated bathrooms and exceptionally large bedrooms.nnThe primary suite is conveniently located downstairs, offering a private retreat, while spacious secondary bedrooms are upstairs. A versatile flex space on the main level can easily function as a formal dining room, home office, or playroom to suit your needs.nnStep outside to a large backyard oasis complete with a pool and plenty of grassy space-ideal for kids, pets, and outdoor gatherings. With thoughtful updates throughout, generous living spaces, and a prime cul-de-sac location, this move-in-ready home truly has it all.
Interior Details
1836
3
2
Has Heating:
Yes
Heating Type:
Central
Has Cooling:
Yes
Cooling Type:
Central
Has Fuel:
No
Fuel Type:
N/A
Has Basement:
No
Basement Type:
N/A
Has Flooring:
No
Flooring Type:
N/A
Has Fireplace:
Yes
Fireplace Type:
N/A
Property Details
9425
No
No
Type:
Garage, Attached
Location:
N/A
Status:
N/A
Number of Spaces:
2
No
No
No
No
Yes
No
No
Construction Details
N/A
Brick Veneer
N/A
Gable
Composition Shingle
Tax History
Year
Amount
Land
Improvement
Percent Change
Assessment
2020
$5,558
$53,480
$223,232
--%
$276,712
2019
$5,395
$53,480
$216,390
--%
$269,870
2018
$4,761
$53,480
$176,324
--%
$229,804
2017
$3,924
$53,480
$134,791
--%
$188,271
2016
$4,329
$53,480
$151,976
--%
$205,456
2014
$3,759
$34,401
$137,420
--%
$171,821
2013
$3,395
$34,401
$119,122
--%
$153,523
2012
$3,486
$34,401
$112,997
--%
$147,398

Average Home Price in 75028
Nearby Properties
Zip Code
Price
Bed
Bath
Sqft
Lot
Sold Date
$426,484
3 Beds
2 Baths
2,039 Sqft
7,118 Lot (sqft)
Sold 08/27/2026
$384,321
3 Beds
2 Baths
1,676 Sqft
10,425 Lot (sqft)
Sold 10/13/2026
$378,877
$378,877
4 Beds
2 Baths
1,666 Sqft
8,255 Lot (sqft)
Sold 10/27/2026
$500,000
3 Beds
2 Baths
2,056 Sqft
10,160 Lot (sqft)
Sold 10/27/2026