
Member Features
Find Real Estate Bargain!
Full foreclosure details
Home value, equity and ownership info
Find homes priced below market
Get full access with a FREE Account
Already a member?
$629,500
Listing Price4beds
3baths
2,668sqft
4,792sqft lot
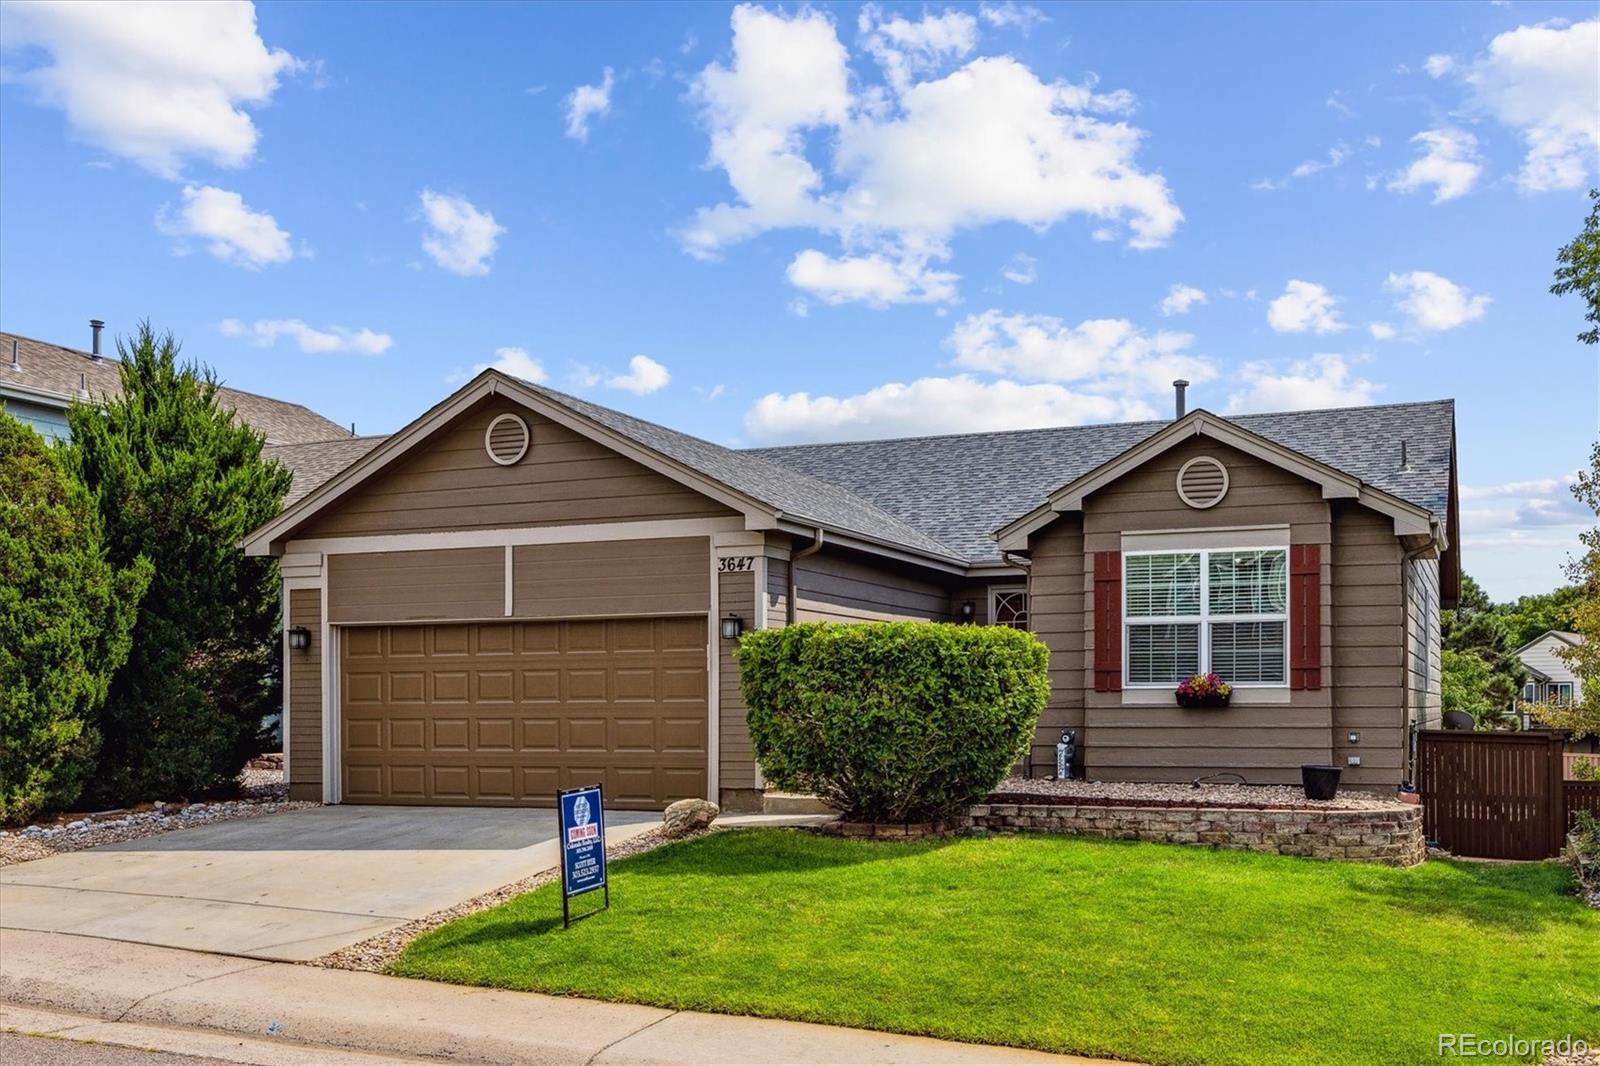
3647 Bucknell Cir, Highlands Ranch, CO 80129
Member Features
Find Real Estate Bargain!
Full foreclosure details
Home value, equity and ownership info
Find homes priced below market
Get full access with a FREE Account
Already a member?
For Sale
Off Market
Home type
Price / sqft
Year built
Home Details
Rare ranch floor plan in Westridge Highlands Ranch! Newer roof!, Newer carpet! All major systems were just replaced (new furnace, AC and hot water heater) The main floor features a primary bedroom with a full bathroom with a double sink vanity and a walk-in closet plus 2 additional bedrooms and a full bathroom. As you walk in the front door you are greeted with a open floor plan highlighted with recently refinished hardwood floors, a living room with vaulted ceilings and a gas fireplace that flows into the spacious eat-in kitchen (new dishwasher), ample counter space, cabinets and a open bar style counter top perfect for guest while you entertain. Main floor laundry! The walkout basement completes this home featuring a large bedroom, 3/4 bathroom, workout/flex room, bar area, game area and a theater area. (The perfect man cave) Solar panels (paid-off $17k monthly savings around $100 on electric bill). Great location - easy access to C-470, Santa Fe. schools, parks, trails, shopping and restaurants.
Interior Details
2668
4
3
Has Heating:
Yes
Heating Type:
Central
Has Cooling:
Yes
Cooling Type:
Central
Has Fuel:
No
Fuel Type:
N/A
Has Basement:
No
Basement Type:
Full, Daylight
Has Flooring:
No
Flooring Type:
Covered
Has Fireplace:
Yes
Fireplace Type:
N/A
Property Details
4792
No
No
Type:
N/A
Location:
N/A
Status:
N/A
Number of Spaces:
N/A
No
No
No
No
Yes
No
No
Construction Details
Ranch
Aluminum/vinyl
N/A
Gable
Composition Shingle
Tax History
Year
Amount
Land
Improvement
Percent Change
Assessment
2019
$2,679
$3,840
$24,940
--%
$28,780
2019
$2,679
$3,840
$24,940
--%
$28,780
2018
$2,579
$4,230
$23,060
--%
$27,290
2017
$2,348
$4,230
$23,060
--%
$27,290
2016
$2,107
$3,620
$20,420
--%
$24,040
2013
$2,020
$3,630
$17,210
--%
$20,840
2013
$2,020
$3,630
$17,210
--%
$20,840

Average Home Price in 80129
Nearby Properties
Zip Code
Price
Bed
Bath
Sqft
Lot
Sold Date
$651,063
4 Beds
3 Baths
2,283 Sqft
4,400 Lot (sqft)
Sold 09/10/2026
$830,029
4 Beds
4 Baths
2,812 Sqft
8,102 Lot (sqft)
Sold 09/01/2026
$826,921
4 Beds
3 Baths
2,434 Sqft
5,706 Lot (sqft)
Sold 07/07/2026
$736,902
3 Beds
3 Baths
3,002 Sqft
7,971 Lot (sqft)
Sold 05/18/2026
$656,346
3 Beds
3 Baths
2,382 Sqft
4,356 Lot (sqft)
Sold 05/01/2026
$799,999
3 Beds
3 Baths
2,376 Sqft
7,362 Lot (sqft)
Sold 04/01/2026
$698,483
3 Beds
3 Baths
2,657 Sqft
10,890 Lot (sqft)
Sold 10/06/2026
$729,500
3 Beds
4 Baths
3,067 Sqft
6,098 Lot (sqft)
Sold 09/29/2026
$646,111
3 Beds
3 Baths
2,538 Sqft
4,574 Lot (sqft)
Sold 10/06/2026
Calculators
Mortgage
Mortgage Calculator
Details for 3647 BUCKNELL CIR
Property Debt
Foreclosure Contact Details
Similar Homes Nearby



Guides for Bucknell Cir

This blog post explores real estate trends in Omaha and nearby Nebraska cities, analyzing property values, sale prices, and market activity to guide buyers, sellers, and investors.



