Member Features
Find Real Estate Bargain!
Full foreclosure details
Home value, equity and ownership info
Find homes priced below market
Get full access with a FREE Account
Already a member?
$315,000
Listing Price3beds
2baths
1,957sqft
29,638sqft lot
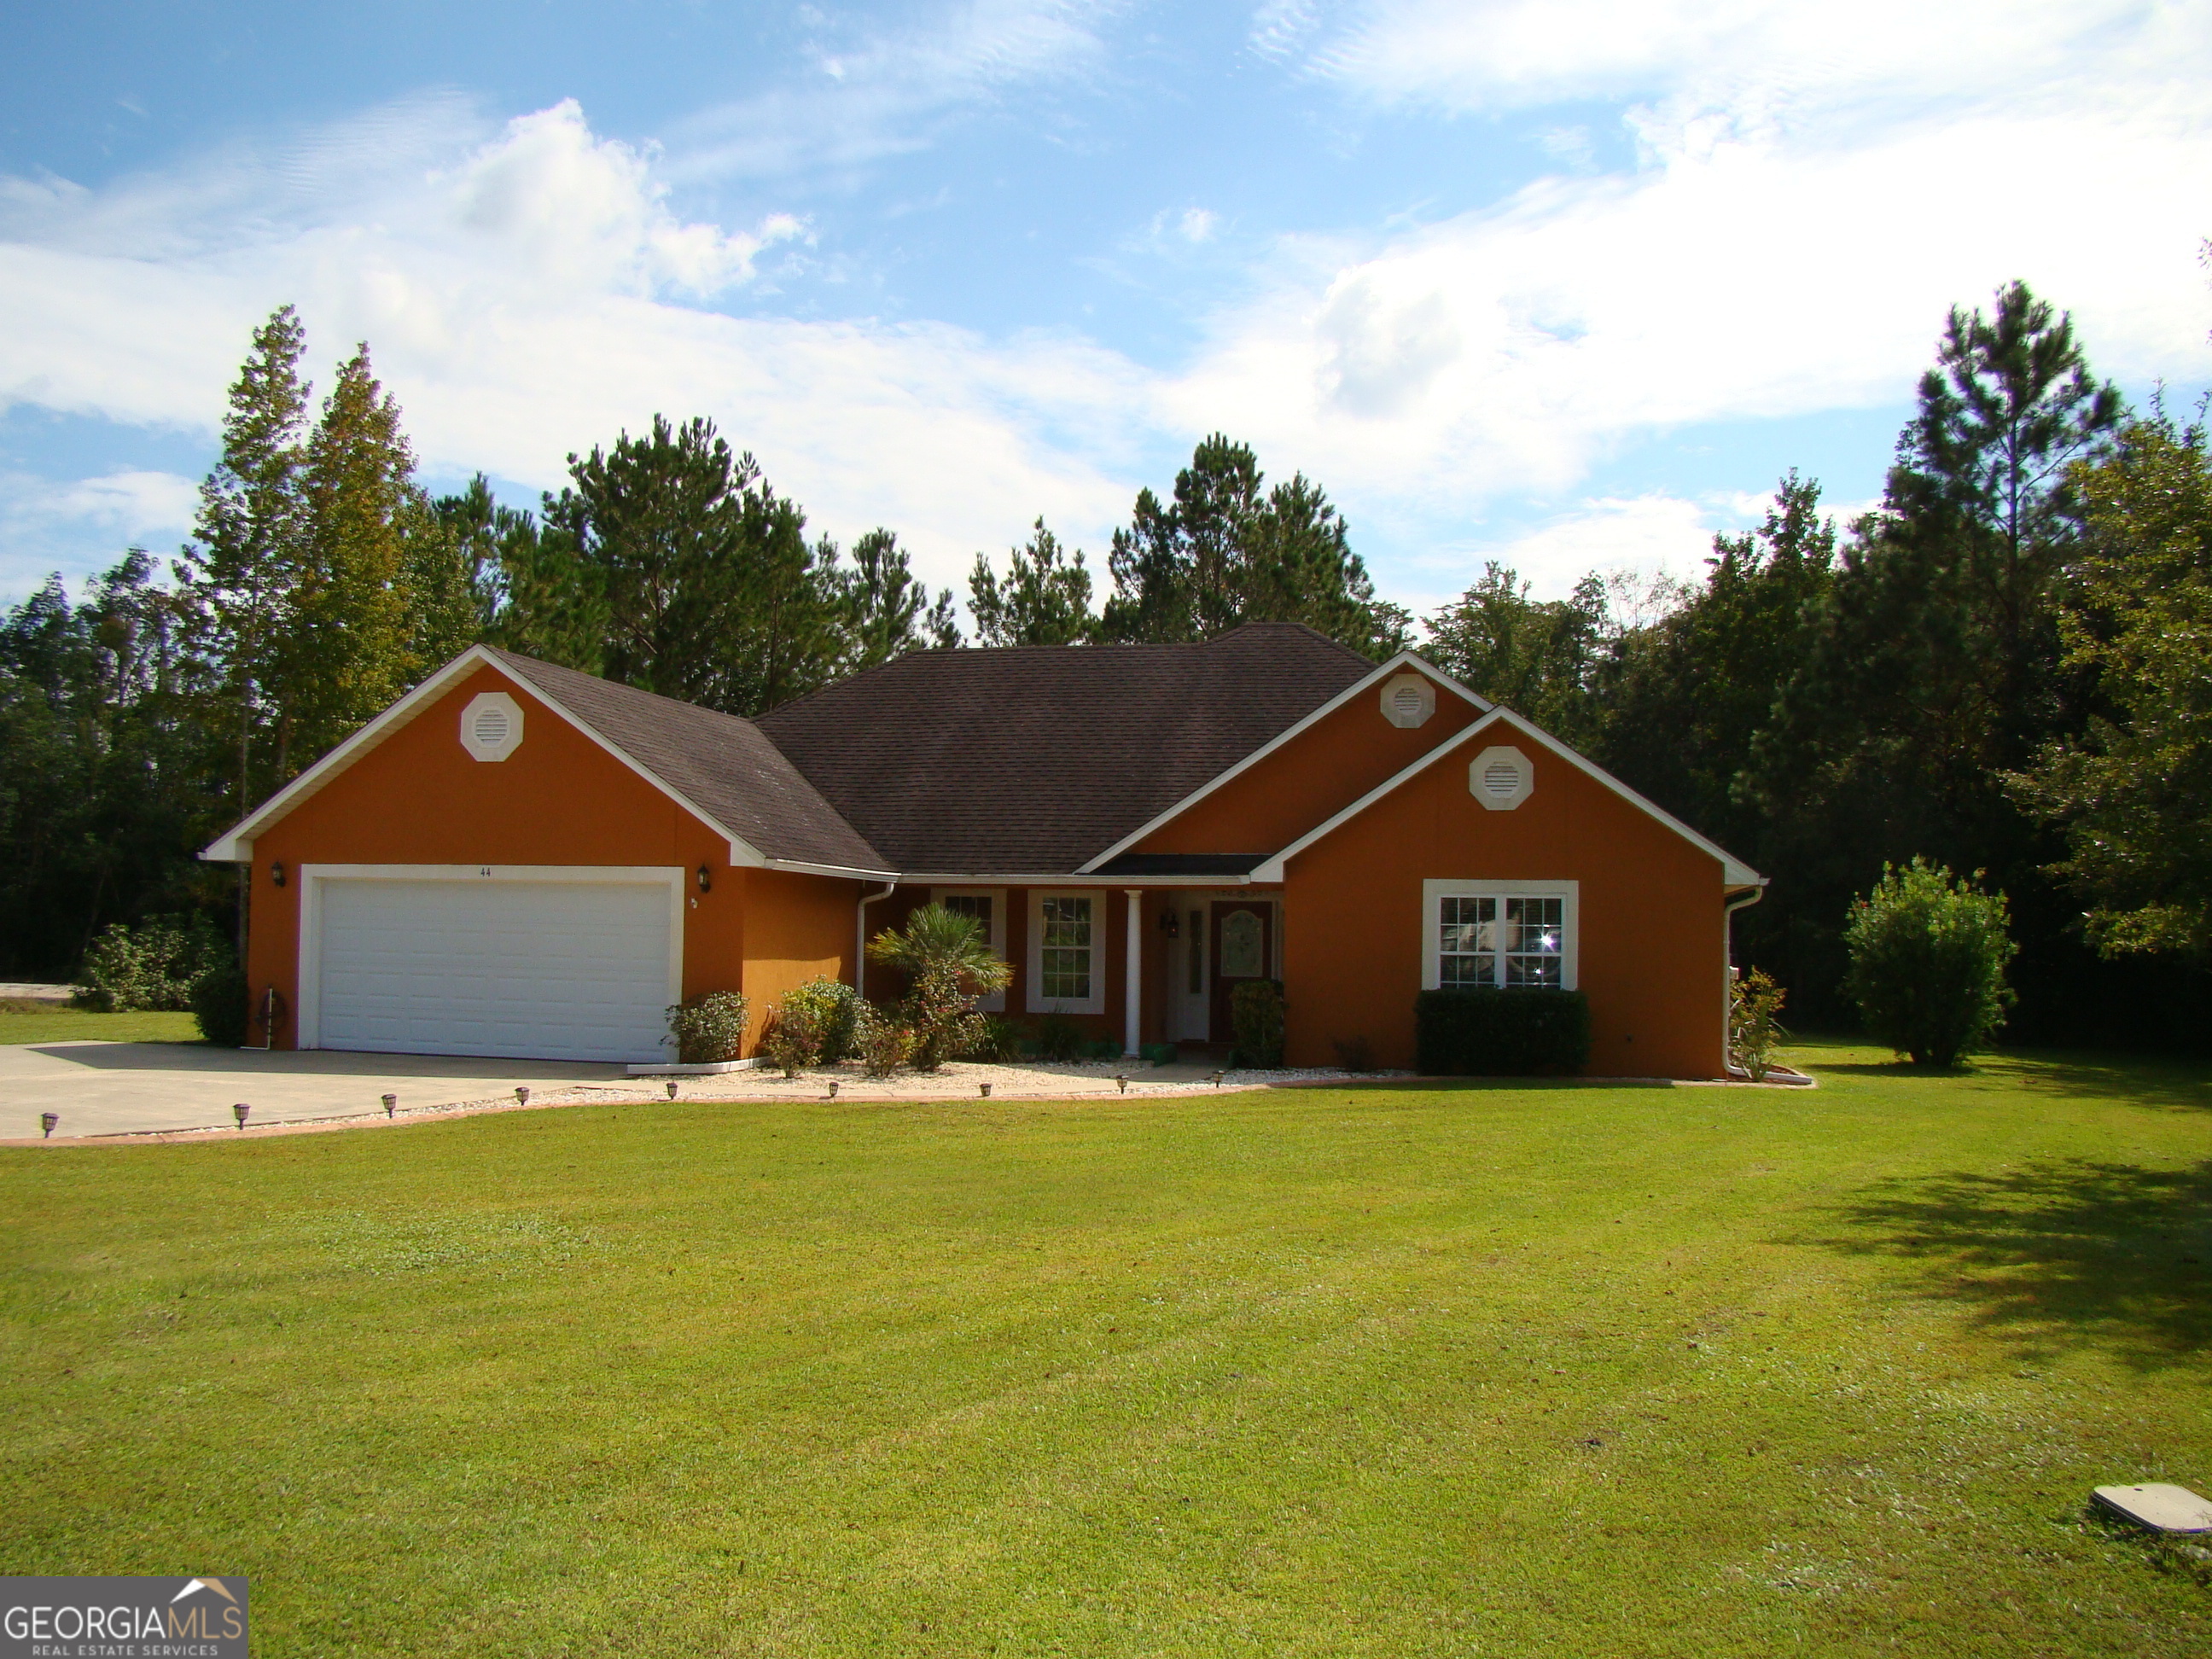
44 Buckmeadow Cir, Brunswick, GA 31525
Member Features
Find Real Estate Bargain!
Full foreclosure details
Home value, equity and ownership info
Find homes priced below market
Get full access with a FREE Account
Already a member?
For Sale
Off Market
Home type
Price / sqft
Year built
Home Details
This beautifully maintained home is the epitome of clean and welcoming. As you approach, you'll be greeted by a tiled front porch, well-designed landscaping, and front door motion lights. The roomy foyer, featuring a striking door, opens into a living room with a trey ceiling and gas fireplace. The spacious kitchen boasts granite countertops, all necessary appliances, and a delightful breakfast nook that overlooks the private backyard. The home's split floor plan provides privacy, with the primary suite showcasing a trey ceiling and abundant space. The en suite bathroom offers double vanities, ample counter space, a jetted tub perfect for relaxation, and a separate shower. On the other side of the house, the three additional bedrooms are impeccably clean and spacious. The all-weather room, with its tile floor and hot tub, is a standout feature-ideal for relaxation. Adjacent to it is a sizable open patio area. At the rear of the property, there's a 13'x16' workshop equipped with electricity, two work benches, two 8' storage lofts, multiple power points, two windows, and double doors with a ramp and a ceiling fan! Homes like this are a rare find. Come see it for yourself and experience the charm firsthand.
Interior Details
1957
3
2
Has Heating:
Yes
Heating Type:
Central
Has Cooling:
Yes
Cooling Type:
Central
Has Fuel:
No
Fuel Type:
N/A
Has Basement:
No
Basement Type:
N/A
Has Flooring:
No
Flooring Type:
Hardwood
Has Fireplace:
Yes
Fireplace Type:
N/A
Property Details
29638
No
No
Type:
Garage, Attached
Location:
N/A
Status:
N/A
Number of Spaces:
0
N/A
N/A
N/A
N/A
N/A
N/A
N/A
Construction Details
Ranch
Stucco
N/A
Hip
Asphalt
Tax History
Year
Amount
Land
Improvement
Percent Change
Assessment
2020
$523
$5,600
$68,520
--%
$74,120
2019
$523
$5,600
$65,080
--%
$70,680
2018
$523
$5,600
$65,080
--%
$70,680
2017
$523
$5,600
$54,800
--%
$60,400
2016
$439
$5,600
$52,440
--%
$58,040
2014
$1,412
$5,600
$52,440
--%
$58,040
2013
$1,385
$0
$0
--%
$56,640
2012
$1,161
$0
$0
--%
$49,920
2011
$1,123
$0
$0
--%
$49,920

Average Home Price in 31525
Nearby Properties
Zip Code
Price
Bed
Bath
Sqft
Lot
Sold Date
$305,598
3 Beds
2 Baths
1,732 Sqft
22,002 Lot (sqft)
Sold 10/27/2026
$315,000
3 Beds
2 Baths
1,957 Sqft
29,638 Lot (sqft)
Sold 10/12/2026