Member Features
Find Real Estate Bargain!
Full foreclosure details
Home value, equity and ownership info
Find homes priced below market
Get full access with a FREE Account
Already a member?
$432,631
Listing Price3beds
3baths
2,000sqft
6,534sqft lot
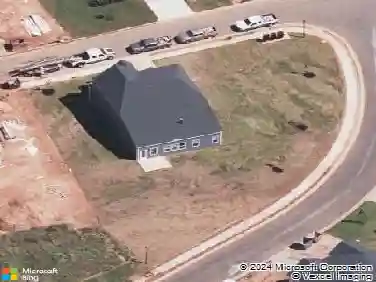
114 Bucklick Creek Ct, Simpsonville, SC 29680
Member Features
Find Real Estate Bargain!
Full foreclosure details
Home value, equity and ownership info
Find homes priced below market
Get full access with a FREE Account
Already a member?
For Sale
Off Market
Home type
Price / sqft
Year built
Home Details
The Wilson Plan is one of our most popular Ranch plans - great for everyone!! This home has beautiful features like vaulted Ceiling in the Great Room, Trey Ceiling in the Primary Bedroom, Gourmet Kitchen with Wall ovens, gas cooktop and Hood vent - vented to the outside!! The color selections are stunning and the Flex Room has its own Bath, and you could use that as Bedroom 4 if you like. The Screened Porch will allow you many moments of relaxation. There is laminate flooring that will take on the toughest of situations and Hardwood Stairs that will lead to the Flex Room. This is the perfect home if you are starting out, Downsizing, or just want a beautiful home to call yours!!
Interior Details
2000
3
3
Has Heating:
No
Heating Type:
N/A
Has Cooling:
No
Cooling Type:
N/A
Has Fuel:
No
Fuel Type:
N/A
Has Basement:
No
Basement Type:
N/A
Has Flooring:
No
Flooring Type:
N/A
Has Fireplace:
No
Fireplace Type:
N/A
Property Details
6534
No
No
Type:
N/A
Location:
N/A
Status:
N/A
Number of Spaces:
N/A
N/A
N/A
N/A
N/A
N/A
N/A
N/A
Construction Details
N/A
N/A
N/A
N/A
N/A
Tax History
Year
Amount
Land
Improvement
Percent Change
Assessment

Average Home Price in 29680
Nearby Properties
Zip Code
Price
Bed
Bath
Sqft
Lot
Sold Date
$395,336
4 Beds
2.5 Baths
2,283 Sqft
23,217 Lot (sqft)
Sold 09/29/2026
$376,742
4 Beds
2.5 Baths
2,115 Sqft
9,757 Lot (sqft)
Sold 08/07/2026
$525,557
4 Beds
2.5 Baths
1,978 Sqft
174,240 Lot (sqft)
Sold 06/18/2026
$--
3 Beds
2 Baths
1,783 Sqft
86,336 Lot (sqft)
Sold 06/18/2026
$470,511
2 Beds
2 Baths
2,029 Sqft
6,098 Lot (sqft)
Sold 05/15/2026
$430,875
3 Beds
2 Baths
2,000 Sqft
6,098 Lot (sqft)
Sold 10/27/2026
$432,522
4 Beds
3 Baths
2,000 Sqft
6,970 Lot (sqft)
Sold 10/27/2026
$442,066
2 Beds
2 Baths
1,773 Sqft
6,098 Lot (sqft)
Sold 10/26/2026
$499,900
2 Beds
2 Baths
1,858 Sqft
7,405 Lot (sqft)
Sold 10/27/2026