
Member Features
Find Real Estate Bargain!
Full foreclosure details
Home value, equity and ownership info
Find homes priced below market
Get full access with a FREE Account
Already a member?
$560,758
Listing Price4beds
3baths
2,614sqft
37,462sqft lot
80 Buckley Hwy, Stafford Springs, CT 06076
Member Features
Find Real Estate Bargain!
Full foreclosure details
Home value, equity and ownership info
Find homes priced below market
Get full access with a FREE Account
Already a member?
For Sale
Home type
Price / sqft
Year built
Home Details
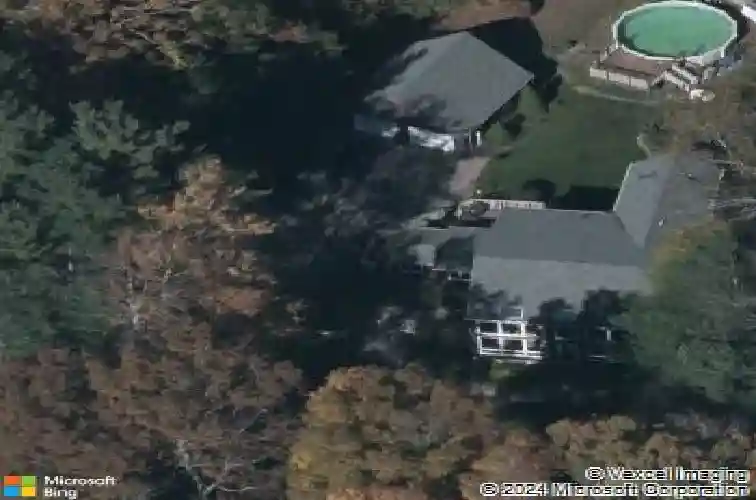
This thoughtfully designed passive solar home offers four bedrooms and three full baths-ideal for a growing family or multigenerational living. The main level welcomes you from a spacious deck into a tiled mudroom, leading to a well-appointed kitchen with stainless steel appliances. The open dining and living areas feature rich Brazilian hardwood floors, complemented by a first-floor bedroom and full bath for added flexibility. Upstairs, you'll find an expansive primary suite with a large bath featuring a soaking tub, walk-in shower, oversized walk-in closet, and convenient laundry area. There is also two additional bedrooms and a full bath. Enjoy year-round natural light in the three-season porch, designed for passive solar gain and accessible from both the living and dining rooms, as well as via a private walkway from the primary bedroom suite. The lower level adds valuable living space with a finished family room, exercise area, and walkout access through another usable storage or workshop room to a beautifully manicured yard with mature plantings. Outdoor amenities include a separate deck surrounding an above-ground pool, a storage shed, and a two-car garage with a large above storage area. This beautiful home is conveniently located with easy access to I-84 and major highways; this home offers both comfort and accessibility-truly a must-see.
Interior Details
2614
4
3
Has Heating:
Yes
Heating Type:
Forced Air With Air Conditioning
Has Cooling:
Yes
Cooling Type:
N/A
Has Fuel:
Yes
Fuel Type:
Oil
Has Basement:
No
Basement Type:
Full
Has Flooring:
No
Flooring Type:
N/A
Has Fireplace:
Yes
Fireplace Type:
N/A
Property Details
37462
No
No
Type:
N/A
Location:
N/A
Status:
N/A
Number of Spaces:
N/A
N/A
N/A
N/A
N/A
N/A
N/A
N/A
Construction Details
Contemporary
Aluminum/vinyl
N/A
Gable
Shingle
Tax History
Year
Amount
Land
Improvement
Percent Change
Assessment
2020
$7,531
$33,670
$181,930
--%
$215,600
2019
$7,482
$33,670
$180,530
--%
$214,200
2018
$7,338
$33,670
$180,530
--%
$214,200
2017
$7,268
$33,670
$180,530
--%
$214,200
2016
$7,178
$33,670
$180,530
--%
$214,200
2014
$6,118
$33,670
$151,550
--%
$185,220
2011
$6,123
$33,670
$151,550
--%
$185,220

Average Home Price in 06076
Nearby Properties
Zip Code
Price
Bed
Bath
Sqft
Lot
Sold Date
$560,758
4 Beds
3 Baths
2,614 Sqft
37,462 Lot (sqft)
Sold 10/13/2026




