Member Features
Find Real Estate Bargain!
Full foreclosure details
Home value, equity and ownership info
Find homes priced below market
Get full access with a FREE Account
Already a member?
$639,000
Listing Price3beds
3baths
1,896sqft
3,624sqft lot
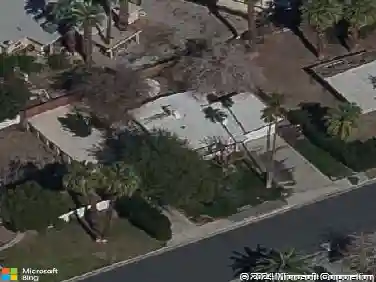
75294 Buckley Dr, Palm Desert, CA 92211
Member Features
Find Real Estate Bargain!
Full foreclosure details
Home value, equity and ownership info
Find homes priced below market
Get full access with a FREE Account
Already a member?
For Sale
Off Market
Home type
Price / sqft
Year built
Home Details
Welcome to Alara at University Park, a new community located in Palm Desert, which is close to world class restaurants and shopping. Homesite 19 is a new construction home that is situated near the new state of the art community center. The Asteria floorplan features 3 bedrooms, with 2.5 bathrooms, and is 1,896 sq. ft with a 2 car garage. Upon entering the home, you will take notice of the large open-concept great room and U-shaped kitchen which features plenty of counter space and natural light with a central island and stainless steel appliances. The primary bedroom is located upstairs with an ensuite bath with dual vanities and a large walk-in closet. The secondary bedrooms are adjacent to the central loft space upstairs with a shared bath. The side courtyard features room to entertain and relax with direct access from the great room through the upgraded stacking sliding door. A significant highlight of this home is the owned solar system. The neighborhood amenities include a new community center with pools, spa, fitness center, pickleball and bocce ball. Homesite 19 is ready to move into now.
Interior Details
1896
3
3
Has Heating:
Yes
Heating Type:
Central
Has Cooling:
Yes
Cooling Type:
Central
Has Fuel:
No
Fuel Type:
N/A
Has Basement:
No
Basement Type:
N/A
Has Flooring:
No
Flooring Type:
N/A
Has Fireplace:
Yes
Fireplace Type:
N/A
Property Details
3624
Yes
Yes
Type:
Garage, Attached
Location:
N/A
Status:
N/A
Number of Spaces:
0
N/A
N/A
N/A
N/A
N/A
N/A
N/A
Construction Details
N/A
N/A
N/A
N/A
Tile
Tax History
Year
Amount
Land
Improvement
Percent Change
Assessment

Average Home Price in 92211
Nearby Properties
Zip Code
Price
Bed
Bath
Sqft
Lot
Sold Date
$615,154
2 Beds
1.75 Baths
1,652 Sqft
6,534 Lot (sqft)
Sold 10/24/2026
$549,327
$549,327
3 Beds
2.25 Baths
1,878 Sqft
3,128 Lot (sqft)
Sold 10/20/2026
$618,274
$618,274
3 Beds
2.25 Baths
2,004 Sqft
3,576 Lot (sqft)
Sold 09/10/2026
$702,404
3 Beds
2 Baths
1,992 Sqft
6,421 Lot (sqft)
Sold 07/28/2026
$639,900
3 Beds
2.5 Baths
1,979 Sqft
4,082 Lot (sqft)
Sold 06/25/2026
$546,998
$546,998
3 Beds
2.25 Baths
2,004 Sqft
3,933 Lot (sqft)
Sold 06/05/2026
$675,465
3 Beds
2.25 Baths
2,004 Sqft
3,585 Lot (sqft)
Sold 05/29/2026
$662,503
4 Beds
2.5 Baths
1,898 Sqft
7,902 Lot (sqft)
Sold 10/26/2026
$621,904
3 Beds
2 Baths
1,630 Sqft
5,001 Lot (sqft)
Sold 10/27/2026