Member Features
Find Real Estate Bargain!
Full foreclosure details
Home value, equity and ownership info
Find homes priced below market
Get full access with a FREE Account
Already a member?
$445,900
Listing Price5beds
--baths
3,225sqft
10,890sqft lot
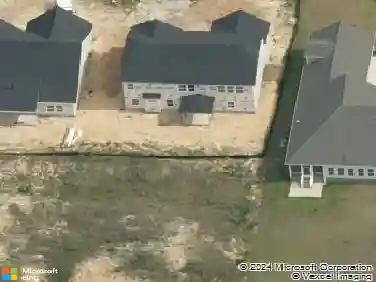
3124 Buckley Dr, Fayetteville, NC 28312
Member Features
Find Real Estate Bargain!
Full foreclosure details
Home value, equity and ownership info
Find homes priced below market
Get full access with a FREE Account
Already a member?
For Sale
Off Market
Home type
Price / sqft
Year built
Home Details
Carolina Living. Traditional Modern Meets Luxury in this beautifully designed home offering over 3,200 square feet and a truly flexible split floor plan. A large covered front porch for a breezy Carolina evening. Enter a grand open foyer with Juliet Balcony. The views extending to the second story and a modern chandelier that immediately gives the home a lavish feel.The main level features luxury LVP flooring throughout, a formal dining room with elegant, coffered ceilings, and a large living room with plenty of wall space for comfortable furniture and statement pieces. A spacious downstairs bedroom with a close by full bath offers flexibility as a guest suite, home office, study, or playroom. Large windows throughout the main living areas bring in an abundance of natural light.At the heart of the home is a kitchen that balances modern aesthetics with practical function. Sleek black stainless-steel appliances pair beautifully with the cabinetry. Granite countertops throughout, and an oversized accent island creates a natural gathering point for everything from morning coffee to entertaining. There is no shortage of workspace or storage, with generous counter space, plenty of cabinetry, and two separate oversized walk-in pantries-a rare feature that makes keeping everything organized much easier. The adjacent eat-in area opens through French doors to the covered back patio, creating an easy flow between the kitchen, dining, and outdoor spaces.Just off the kitchen, the built-in
Interior Details
3225
5
N/A
Has Heating:
No
Heating Type:
N/A
Has Cooling:
No
Cooling Type:
N/A
Has Fuel:
No
Fuel Type:
N/A
Has Basement:
No
Basement Type:
N/A
Has Flooring:
No
Flooring Type:
N/A
Has Fireplace:
Yes
Fireplace Type:
N/A
Property Details
10890
No
No
Type:
N/A
Location:
N/A
Status:
N/A
Number of Spaces:
N/A
N/A
N/A
N/A
N/A
N/A
N/A
N/A
Construction Details
N/A
N/A
N/A
Gable
Composition Shingle
Tax History
Year
Amount
Land
Improvement
Percent Change
Assessment
2019
$401
$40,000
$0
--%
$40,000
2018
$32
$40,000
$0
--%
$40,000

Average Home Price in 28312
Nearby Properties
Zip Code
Price
Bed
Bath
Sqft
Lot
Sold Date
$420,000
4 Beds
4 Baths
2,949 Sqft
20,038 Lot (sqft)
Sold 10/13/2026
$425,000
4 Beds
3 Baths
2,824 Sqft
21,780 Lot (sqft)
Sold 10/05/2026
$443,500
5 Beds
3 Baths
3,164 Sqft
10,454 Lot (sqft)
Sold 10/13/2026
$445,900
5 Beds
-- Baths
3,225 Sqft
10,890 Lot (sqft)
Sold 10/13/2026