Member Features
Find Real Estate Bargain!
Full foreclosure details
Home value, equity and ownership info
Find homes priced below market
Get full access with a FREE Account
Already a member?
$815,673
Listing Price4beds
3baths
3,534sqft
20,579sqft lot
5554 Buckley Dr, El Paso, TX 79912
Member Features
Find Real Estate Bargain!
Full foreclosure details
Home value, equity and ownership info
Find homes priced below market
Get full access with a FREE Account
Already a member?
For Sale
Home type
Price / sqft
Year built
Home Details
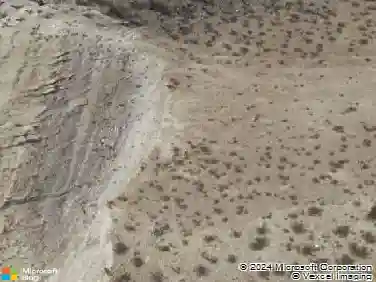
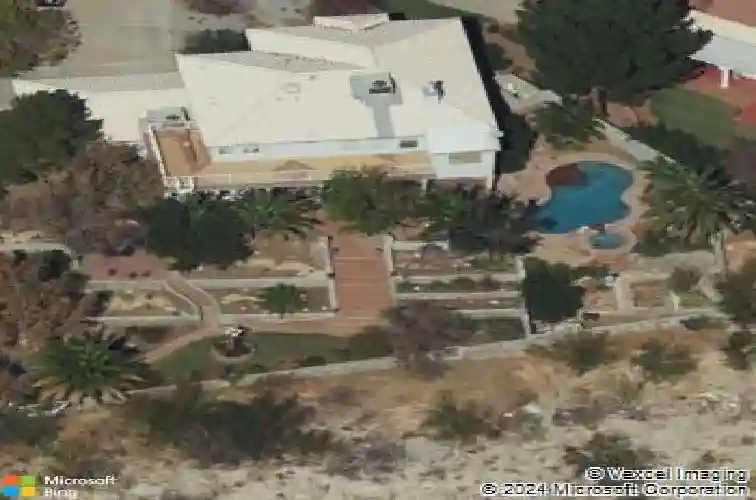
One of the most breathtaking Franklin Mountain settings in West El Paso is home to this exquisite residence. Surrounded by stunning mountain terrain and city views , the terraced backyard, multiple sitting areas, summer kitchen, and gorgeous pool provide the perfect retreat for outdoor enjoyment. n A timeless and traditional floorplan with formals and a large family room with a fireplace open to an to updated kitchen and scenic breakfast area. Two bedrooms downstairs (one shown as an office) and the other with a Murphy bed; 2 or 3 guest bedrooms up and the spacious primary suite with its own reading/hobby room that opens to yet another bedroom or home office. Fitness or art studio downstairs off the family room with an exterior door leadiing to the pool.. This versatile floorplan provides options for various uses. Great curb appeal with the Franklins as a backdrop and lush colorful landscaping capture the essence of luxury living in the mountains.
Interior Details
3534
4
3
Has Heating:
Yes
Heating Type:
Forced Air With Air Conditioning
Has Cooling:
Yes
Cooling Type:
Evaporative
Has Fuel:
Yes
Fuel Type:
Gas
Has Basement:
No
Basement Type:
N/A
Has Flooring:
No
Flooring Type:
Tile (unspecified)
Has Fireplace:
Yes
Fireplace Type:
N/A
Property Details
20579
Yes
Yes
Type:
Garage, Attached
Location:
N/A
Status:
N/A
Number of Spaces:
3
No
No
No
No
Yes
No
No
Construction Details
N/A
Stucco
N/A
Cathedral/clerestory
Tile
Tax History
Year
Amount
Land
Improvement
Percent Change
Assessment
2020
$11,687
$51,612
$322,723
--%
$374,335
2019
$11,505
$51,612
$322,723
--%
$374,335
2018
$11,294
$51,612
$325,689
--%
$377,301
2017
$10,638
$51,612
$307,842
--%
$359,454
2016
$10,069
$51,612
$305,862
--%
$357,474
2014
$9,015
$51,612
$310,567
--%
$362,179
2013
$9,725
$51,612
$310,567
--%
$362,179
2012
$9,291
$51,612
$310,567
--%
$362,179

Average Home Price in 79912