

Member Features
Find Real Estate Bargain!
Full foreclosure details
Home value, equity and ownership info
Find homes priced below market
Get full access with a FREE Account
Already a member?
$450,000
Listing Price3beds
2baths
1,745sqft
3,920sqft lot
5421 Buckland Dr, Mckinney, TX 75070
Member Features
Find Real Estate Bargain!
Full foreclosure details
Home value, equity and ownership info
Find homes priced below market
Get full access with a FREE Account
Already a member?
For Sale
Off Market
Home type
Price / sqft
Year built
Home Details
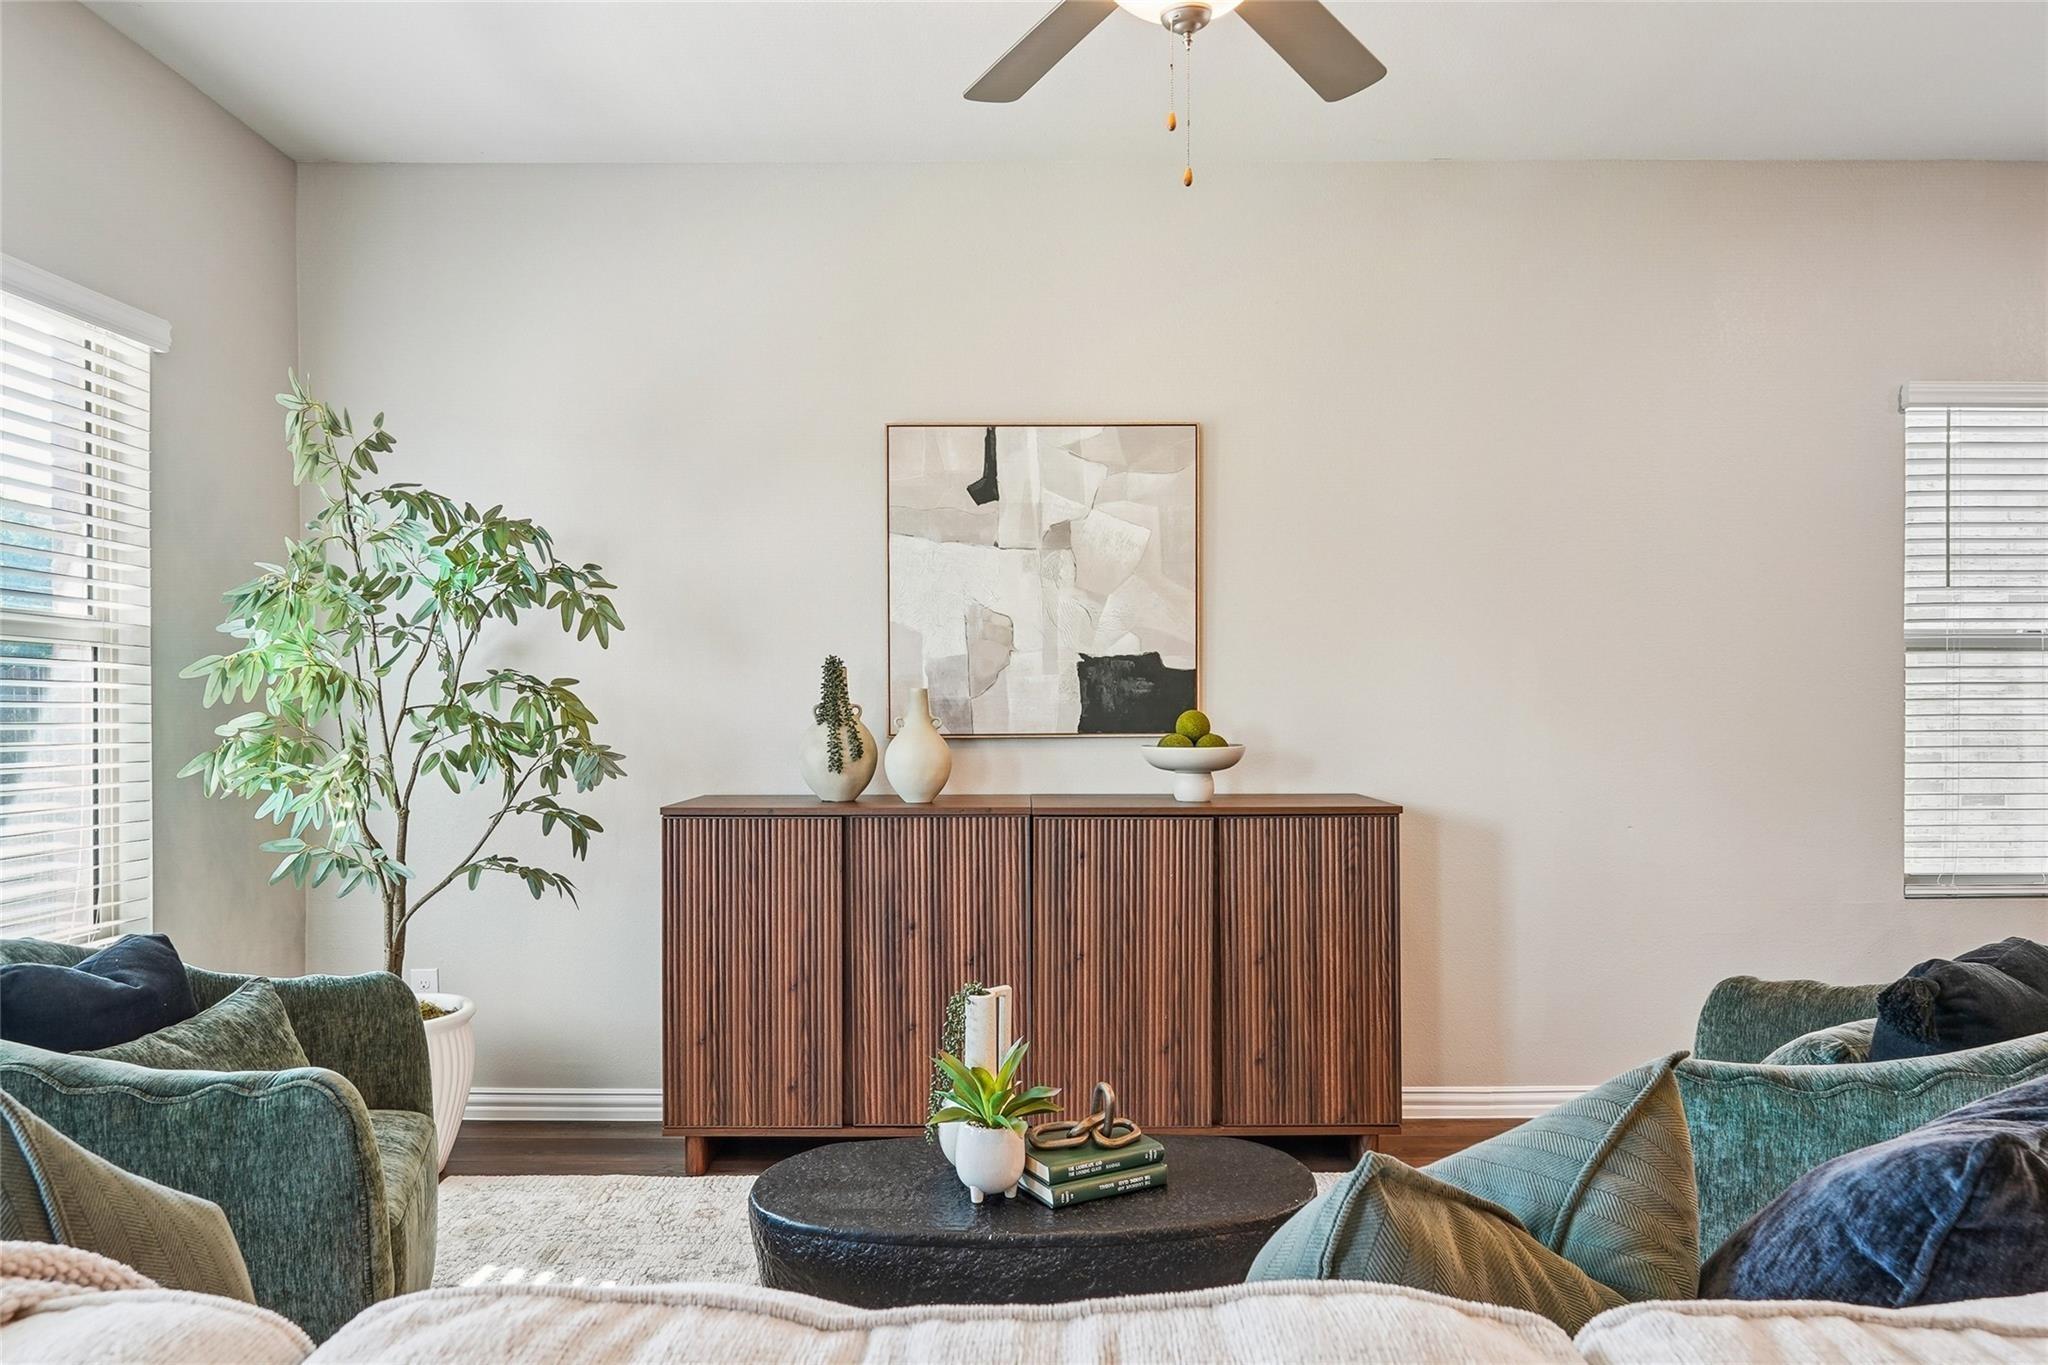
Faces the park and pristinely kept, this Tudor style 3-2-2 with extensive wood flooring is in the charming and convenient Village Park. Developed between 2004 and 2012, the neighborhood features both Cape Cod and traditional brick architectural styles. Residents also enjoy resort-style amenities, including a community pool, multiple park & play grounds and a lively social atmosphere. Inside the home, you will love the extensive hardwood flooring, stone fireplace flanked by built ins, jet tub and the 3rd bedroom flexes with double doors as study or living space. Updates: Garage opener, dishwasher, kitchen faucet & shower head-2023, kitchen solar tube-2024, sewer line clean out & smoke alarms-2025, fence-2016. Solar screens on W windows, the oversize garage is plumbed for a sink, the landscape is gorgeous with upgraded bed border, fridge & the safe in the primary closet remain in the home. Located just minutes from Sam Rayburn Tollway and Highway 75, residents in Village Park have quick access to top-rated Allen ISD schools shopping and dining. 7min-HUB 121, 9min-Allen Premium Outlet, 10min-Shops at Allen, 11min-Fairview Town Center, 13min-Downtown McKinney.
Interior Details
1745
3
2
Has Heating:
Yes
Heating Type:
Central
Has Cooling:
Yes
Cooling Type:
Central
Has Fuel:
No
Fuel Type:
N/A
Has Basement:
No
Basement Type:
N/A
Has Flooring:
No
Flooring Type:
Ceramic Tile
Has Fireplace:
Yes
Fireplace Type:
N/A
Property Details
3920
No
No
Type:
Garage, Attached
Location:
N/A
Status:
N/A
Number of Spaces:
2
No
Yes
No
No
No
No
No
Construction Details
N/A
Brick
N/A
N/A
N/A
Tax History
Year
Amount
Land
Improvement
Percent Change
Assessment
2020
$5,354
$68,250
$175,696
--%
$243,946
2019
$5,569
$68,250
$181,418
--%
$249,668
2018
$5,766
$68,250
$178,458
--%
$246,708
2017
$5,704
$68,250
$171,189
--%
$239,439
2016
$5,501
$0
$0
--%
$224,297
2014
$5,033
$52,500
$145,660
--%
$198,160
2013
$4,655
$53,000
$127,670
--%
$180,670
2012
$4,588
$53,000
$115,848
--%
$168,848

Average Home Price in 75070
Calculators
Mortgage
Mortgage Calculator
Details for 5421 BUCKLAND DR
Property Debt
Foreclosure Contact Details
Similar Homes Nearby


Guides for Buckland Dr

This blog post gives an in-depth overview of the current trends and dynamics in the Plano, TX real estate market. It discusses property values, sales volumes, neighborhood variations, impacts of foreclosures and auctions, and overall market health, providing informative insights for prospective buyers and investors.



