
Member Features
Find Real Estate Bargain!
Full foreclosure details
Home value, equity and ownership info
Find homes priced below market
Get full access with a FREE Account
Already a member?
$450,000
Listing Price3beds
3baths
2,076sqft
4,256sqft lot
21 Buckingham Way, Mount Laurel, NJ 08054
Member Features
Find Real Estate Bargain!
Full foreclosure details
Home value, equity and ownership info
Find homes priced below market
Get full access with a FREE Account
Already a member?
For Sale
Off Market
Home type
Price / sqft
Year built
Home Details
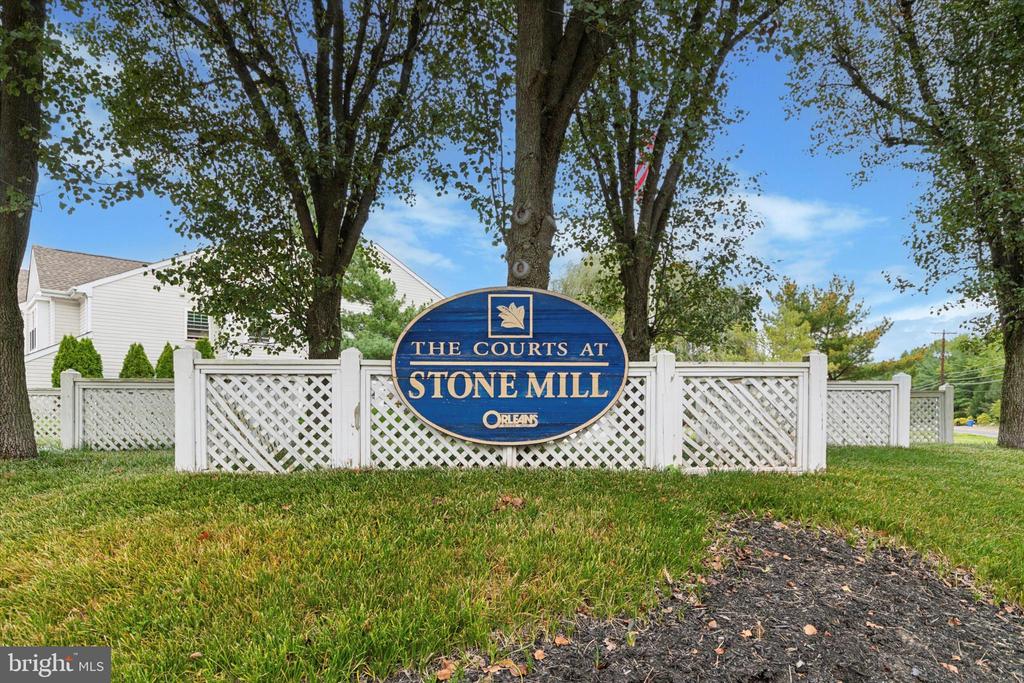
Welcome to 21 Buckingham Way, located in one of the nation's most sought-after zip codes, according to a top Real Estate website. Nestled within the desirable Courts at Stone Mill, this end-unit townhome offers almost 2, 100 sq. ft. of refined living space. With 3 generous bedrooms, 2.5 renovated bathrooms, gleaming hardwood floors, bay windows (12 windows replaced in 2022), a 2-car garage with driveway, and a stunning 2-story family room, this home truly has it all. The first floor is designed for effortless entertaining, with dedicated living, dining, and family rooms. Picture hosting in the grand 2-story family room by the gas fireplace or serving drinks in the light-filled kitchen, which boasts gas cooking, a pantry, an island, and glass sliders opening to a peaceful patio. Your privacy is assured, as the association will never build next to or behind the property. A laundry area and powder room complete the main level's conveniences. Upstairs, the expansive primary suite features two walk-in closets and a newly renovated, luxurious 5-piece en suite bath with a marble vanity and soaking tub, creating a serene retreat. The two additional bedrooms and updated hall bath are ideal for guests, family, or a home office. 21 Buckingham Way offers convenient access to major highways, making trips to Center City Philadelphia, the Jersey Shore, and beyond a breeze. Locally, you'll find everything you need nearby, including Wegmans, Funplex, Ramblewood Country Club, an
Interior Details
2076
3
3
Has Heating:
No
Heating Type:
N/A
Has Cooling:
No
Cooling Type:
N/A
Has Fuel:
No
Fuel Type:
N/A
Has Basement:
No
Basement Type:
N/A
Has Flooring:
No
Flooring Type:
N/A
Has Fireplace:
Yes
Fireplace Type:
N/A
Property Details
4256
No
No
Type:
N/A
Location:
N/A
Status:
N/A
Number of Spaces:
N/A
N/A
N/A
N/A
N/A
N/A
N/A
N/A
Construction Details
N/A
N/A
N/A
N/A
N/A
Tax History
Year
Amount
Land
Improvement
Percent Change
Assessment
2020
$7,699
$69,800
$194,500
--%
$264,300
2019
$7,619
$69,800
$194,500
--%
$264,300
2018
$7,561
$69,800
$194,500
--%
$264,300
2017
$7,366
$69,800
$194,500
--%
$264,300
2016
$7,255
$69,800
$194,500
--%
$264,300
2014
$7,125
$69,800
$194,500
--%
$264,300
2013
$7,125
$45,000
$111,600
--%
$156,600
2012
$6,791
$45,000
$111,600
--%
$156,600

Average Home Price in 08054
Nearby Properties
Zip Code
Price
Bed
Bath
Sqft
Lot
Sold Date
$572,078
-- Beds
-- Baths
1,985 Sqft
8,411 Lot (sqft)
Sold 09/03/2026
$579,552
-- Beds
-- Baths
2,247 Sqft
6,599 Lot (sqft)
Sold 07/22/2026
$431,711
3 Beds
2 Baths
1,819 Sqft
5,894 Lot (sqft)
Sold 10/06/2026
$556,312
-- Beds
-- Baths
2,235 Sqft
13,456 Lot (sqft)
Sold 10/13/2026
$611,277
-- Beds
-- Baths
2,237 Sqft
6,390 Lot (sqft)
Sold 10/06/2026
$664,838
-- Beds
-- Baths
2,030 Sqft
7,026 Lot (sqft)
Sold 10/13/2026
$634,618
-- Beds
-- Baths
2,030 Sqft
7,379 Lot (sqft)
Sold 10/13/2026
$495,000
$495,000
3 Beds
3 Baths
1,981 Sqft
6,064 Lot (sqft)
Sold 09/29/2026
$562,228
-- Beds
-- Baths
2,001 Sqft
4,996 Lot (sqft)
Sold 10/13/2026




