
Member Features
Find Real Estate Bargain!
Full foreclosure details
Home value, equity and ownership info
Find homes priced below market
Get full access with a FREE Account
Already a member?
$229,900
Listing Price2beds
2baths
856sqft
8,276sqft lot
54 Buckingham St, Oakville, CT 06779
Member Features
Find Real Estate Bargain!
Full foreclosure details
Home value, equity and ownership info
Find homes priced below market
Get full access with a FREE Account
Already a member?
For Sale
Off Market
Home type
Price / sqft
Year built
Home Details
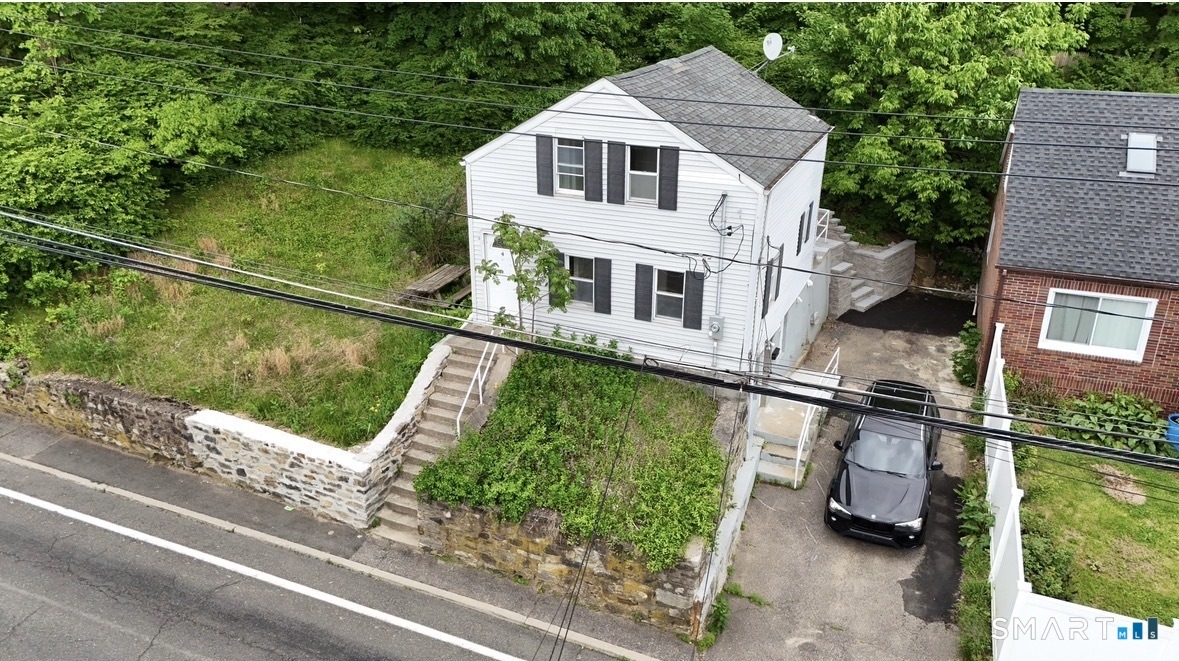
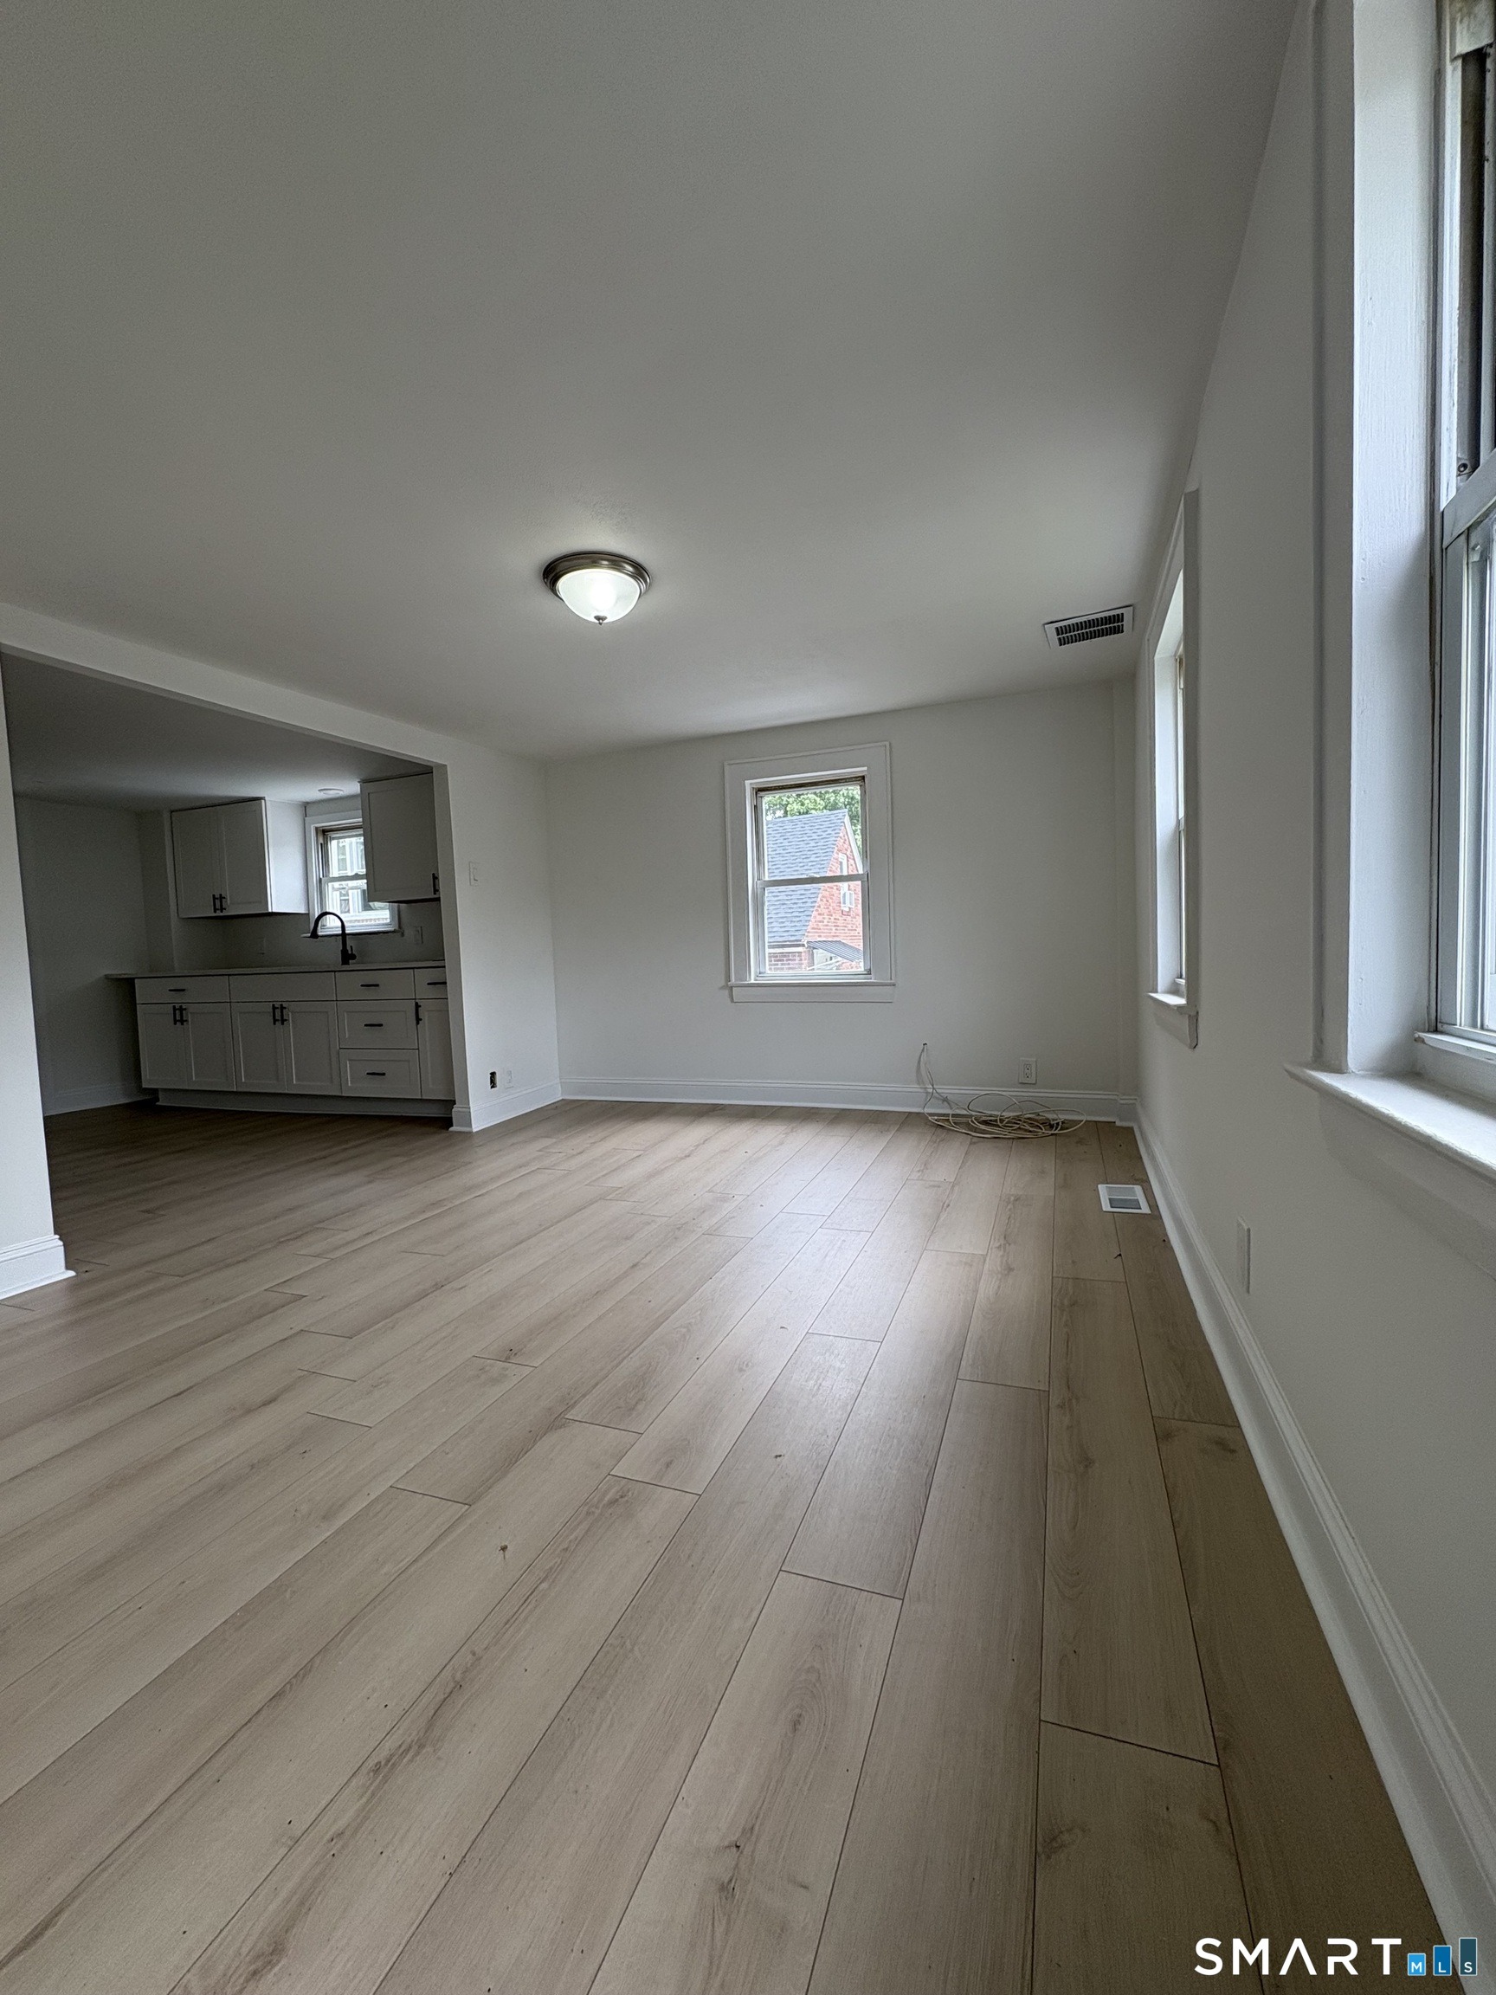
MOVE-IN READY & BEAUTIFULLY UPDATED! Don't let the size fool you-this charming Oakville home offers more living space than you might expect! The main level features a bright, updated interior with modern finishes and a comfortable, easy-to-maintain layout. The finished, heated walk-out lower level provides valuable additional living space complete with a second kitchen and full bathroom-ideal for extended living, guests, a home office, or recreation space. Enjoy the convenience of central air, natural gas, public water and sewer, plus exterior improvements including newer retaining walls and stairs. Conveniently located near shopping, restaurants, schools, and major routes. A great alternative to renting or condo living! Move right in and make it yours!
Interior Details
856
2
2
Has Heating:
Yes
Heating Type:
Baseboard
Has Cooling:
No
Cooling Type:
N/A
Has Fuel:
Yes
Fuel Type:
Electric
Has Basement:
No
Basement Type:
Unfinished
Has Flooring:
No
Flooring Type:
N/A
Has Fireplace:
Yes
Fireplace Type:
N/A
Property Details
8276
No
Yes
Type:
N/A
Location:
N/A
Status:
N/A
Number of Spaces:
N/A
N/A
N/A
N/A
N/A
N/A
N/A
N/A
Construction Details
Conventional
Aluminum/vinyl
N/A
Gable
Asphalt
Tax History
Year
Amount
Land
Improvement
Percent Change
Assessment
2020
$2,164
$35,500
$29,700
--%
$65,200
2019
$2,164
$35,500
$29,700
--%
$65,200
2018
$2,237
$41,000
$25,600
--%
$66,600
2017
$2,123
$41,000
$25,600
--%
$66,600
2016
$2,057
$41,000
$25,600
--%
$66,600
2011
$2,303
$65,900
$25,900
--%
$91,800

Average Home Price in 06779
Nearby Properties
Zip Code
Price
Bed
Bath
Sqft
Lot
Sold Date
$265,000
$265,000
2 Beds
1.5 Baths
947 Sqft
11,761 Lot (sqft)
Sold 10/06/2026
$325,000
$325,000
3 Beds
2 Baths
896 Sqft
12,632 Lot (sqft)
Sold 10/06/2026
$229,900
2 Beds
2 Baths
856 Sqft
8,276 Lot (sqft)
Sold 10/06/2026
$290,826
$290,826
2 Beds
1.5 Baths
950 Sqft
3,920 Lot (sqft)
Sold 10/05/2026
$199,900
$199,900
2 Beds
1 Baths
846 Sqft
5,227 Lot (sqft)
Sold 10/05/2026
$334,900
$334,900
3 Beds
1 Baths
956 Sqft
4,792 Lot (sqft)
Sold 10/05/2026
$274,900
$274,900
3 Beds
1 Baths
960 Sqft
8,276 Lot (sqft)
Sold 09/29/2026




