Member Features
Find Real Estate Bargain!
Full foreclosure details
Home value, equity and ownership info
Find homes priced below market
Get full access with a FREE Account
Already a member?
$425,000
Listing Price3beds
3baths
1,632sqft
13,765sqft lot
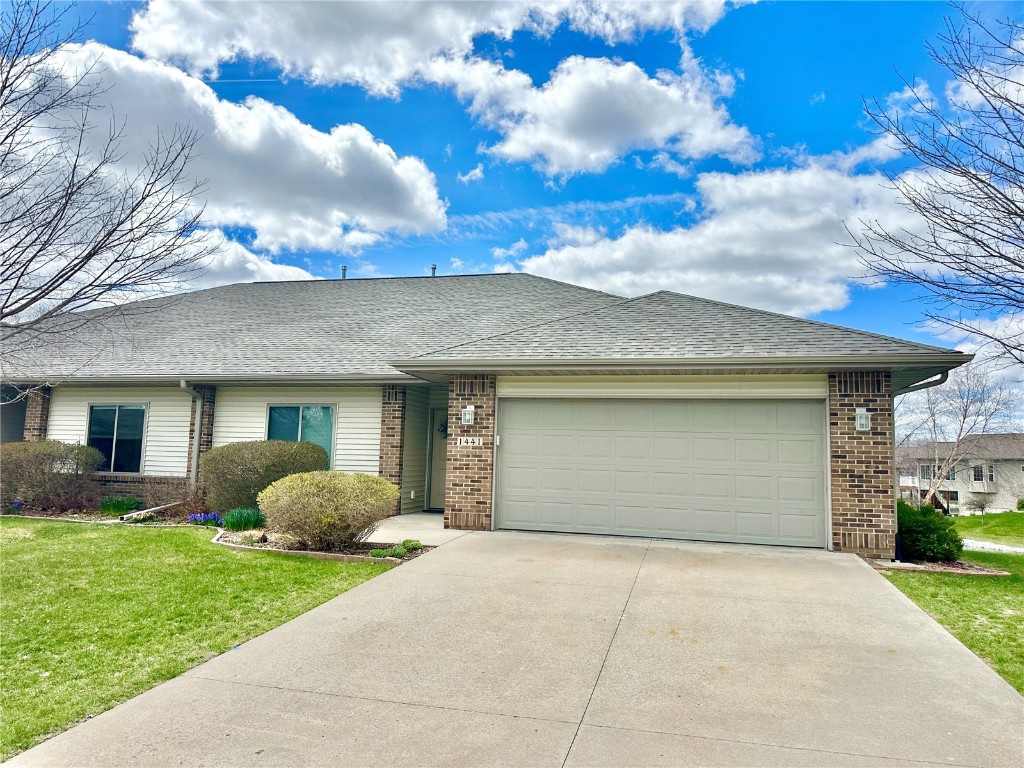
1441 Buckingham Pl, Iowa City, IA 52240
Member Features
Find Real Estate Bargain!
Full foreclosure details
Home value, equity and ownership info
Find homes priced below market
Get full access with a FREE Account
Already a member?
For Sale
Off Market
Home type
Price / sqft
Year built
Home Details
Unparalleled lake views in Wellington! The kitchen has been beautifully crafted with granite counters and tile backsplash, beautiful oak cabinetry overlooking an open concept plan with lots of natural light pouring in through large windows in the living, dining, and sunroom areas. Throughout the main living areas, oak floors provide a classic touch, with additional details in oak trim and glass slider pocket doors leading to the den. The primary bedroom features a private suite and walk-in closet. The large walk-out basement offers a large family/rec room, a third bedroom, a full bath, extensive storage space, an added wet bar with granite counters, and additional cabinets for ample storage. Enjoy the amazing sunset views from the patio off the family room on the lower level. This is truly a gem that has been properly cared for. Come take a tour today!
Interior Details
1632
3
3
Has Heating:
Yes
Heating Type:
Gas
Has Cooling:
Yes
Cooling Type:
Central
Has Fuel:
Yes
Fuel Type:
Gas
Has Basement:
No
Basement Type:
Full
Has Flooring:
No
Flooring Type:
Tile (unspecified)
Has Fireplace:
Yes
Fireplace Type:
N/A
Property Details
13765
No
No
Type:
Garage, Attached
Location:
N/A
Status:
N/A
Number of Spaces:
2
N/A
N/A
N/A
N/A
N/A
N/A
N/A
Construction Details
Condo/apartment
Aluminum/vinyl
N/A
Hip
Asphalt
Tax History
Year
Amount
Land
Improvement
Percent Change
Assessment
2019
$6,448
$49,490
$263,010
--%
$312,500
2019
$6,448
$49,490
$263,010
--%
$312,500
2018
$6,840
$43,990
$275,840
--%
$319,830
2017
$6,764
$43,990
$275,840
--%
$319,830
2016
$6,542
$43,990
$262,170
--%
$306,160

Average Home Price in 52240
Nearby Properties
Zip Code
Price
Bed
Bath
Sqft
Lot
Sold Date
$355,992
$355,992
3 Beds
1 Baths
1,463 Sqft
11,064 Lot (sqft)
Sold 10/01/2026
$441,230
$441,230
3 Beds
1.5 Baths
1,492 Sqft
10,149 Lot (sqft)
Sold 09/12/2026
$349,841
$349,841
3 Beds
1 Baths
1,463 Sqft
12,153 Lot (sqft)
Sold 05/22/2026
$298,133
4 Beds
1 Baths
1,433 Sqft
12,458 Lot (sqft)
Sold 10/26/2026
$270,000
$270,000
3 Beds
3 Baths
1,560 Sqft
2,483 Lot (sqft)
Sold 10/13/2026
$444,938
$444,938
3 Beds
1 Baths
1,492 Sqft
10,149 Lot (sqft)
Sold 10/26/2026
$359,900
$359,900
3 Beds
1 Baths
1,463 Sqft
13,112 Lot (sqft)
Sold 10/27/2026
$384,265
$384,265
3 Beds
1 Baths
1,632 Sqft
11,848 Lot (sqft)
Sold 10/26/2026
$324,500
$324,500
3 Beds
1 Baths
1,463 Sqft
11,326 Lot (sqft)
Sold 10/27/2026