Member Features
Find Real Estate Bargain!
Full foreclosure details
Home value, equity and ownership info
Find homes priced below market
Get full access with a FREE Account
Already a member?
$519,900
Listing Price4beds
4baths
2,368sqft
5,500sqft lot
625 Buckingham Dr, Oviedo, FL 32765
Member Features
Find Real Estate Bargain!
Full foreclosure details
Home value, equity and ownership info
Find homes priced below market
Get full access with a FREE Account
Already a member?
For Sale
Off Market
Home type
Price / sqft
Year built
Home Details
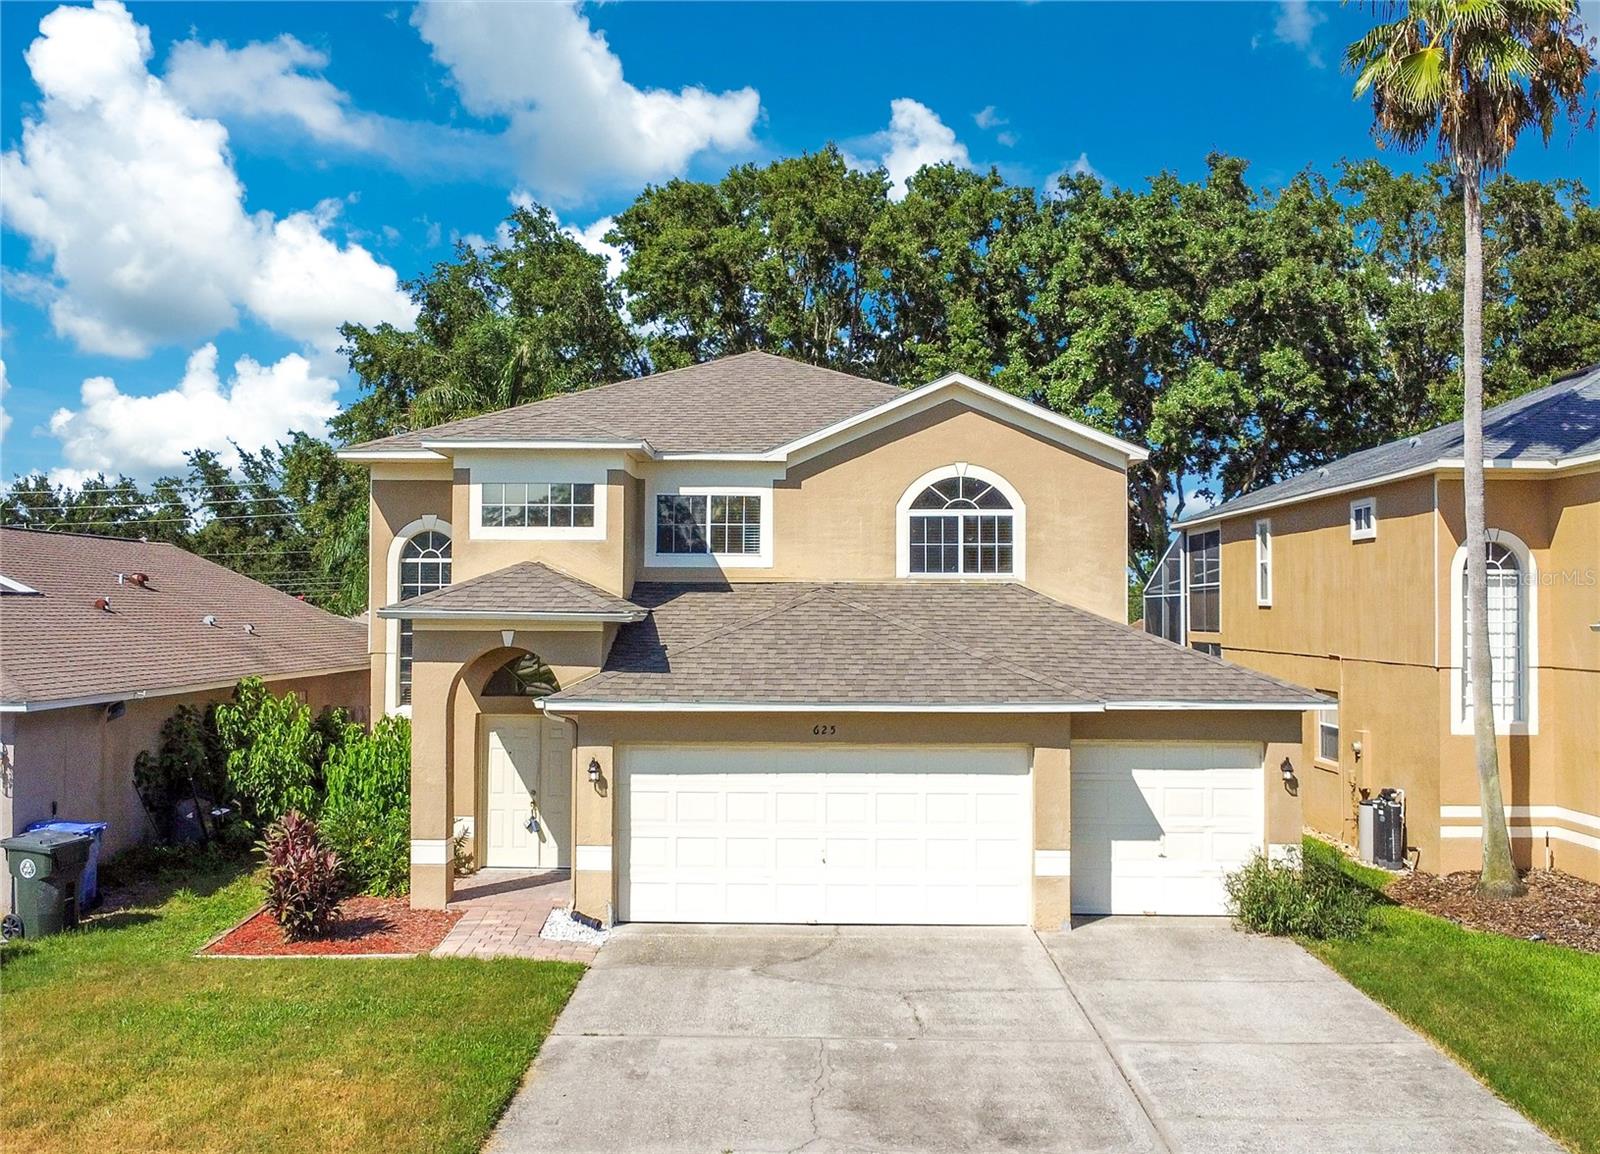
Under contract-accepting backup offers. **Take advantage of a seller paid promotion. The seller will credit the buyer $10, 398 towards their closing costs and prepaid items at closing, which could include a rate buy down, on any full price offer accepted by 10/31/24.**Welcome to this fantastic 4-bedroom, 2.5-bathroom pool home with 2, 368 sqft and a 3-car garage located in Oviedo's desirable Kingsbridge neighborhood. As you step through the front door, you'll be greeted by a soaring two-story foyer that sets the tone for this spacious home. Continue past the stairwell and coat closet on your left, and you'll find the combination living and dining rooms, perfect for formal gatherings. To the right, a convenient half bath and storage closet offer additional functionality. Enter the combination kitchen and family room through either of the arched doorways to the right. The family room provides sliding door access to the patio and pool, creating a seamless indoor-outdoor flow. The kitchen features ample countertop space, a breakfast bar, and a cozy dinette area, ideal for casual meals. Upstairs, a small loft area leads to three secondary bedrooms, each with laminate flooring and large closets. The secondary bathroom includes a single vanity and a shower/tub combo. The spacious master suite boasts large windows, a walk-in closet, and a private deck overlooking the pool area. The master bath offers a double sink vanity, a garden tub, and a large shower. The backyard
Interior Details
2368
4
4
Has Heating:
Yes
Heating Type:
Central
Has Cooling:
Yes
Cooling Type:
Central
Has Fuel:
Yes
Fuel Type:
Electric
Has Basement:
No
Basement Type:
N/A
Has Flooring:
No
Flooring Type:
Carpet
Has Fireplace:
Yes
Fireplace Type:
N/A
Property Details
5500
No
No
Type:
Garage, Attached
Location:
N/A
Status:
N/A
Number of Spaces:
2
No
No
No
No
Yes
No
No
Construction Details
N/A
Concrete Block
N/A
Cathedral/clerestory
Composition Shingle
Tax History
Year
Amount
Land
Improvement
Percent Change
Assessment
2020
$5,068
$67,000
$238,780
--%
$305,780
2019
$4,978
$58,000
$238,451
--%
$296,451
2018
$4,641
$46,000
$226,796
--%
$272,796
2017
$4,503
$41,000
$223,908
--%
$264,908
2016
$4,425
$41,000
$204,849
--%
$245,849
2014
$4,127
$0
$0
--%
$224,511
2013
$3,493
$0
$0
--%
$186,828
2012
$2,651
$0
$0
--%
$186,076

Average Home Price in 32765
Nearby Properties
Zip Code
Price
Bed
Bath
Sqft
Lot
Sold Date
$559,358
$559,358
3 Beds
4.5 Baths
2,598 Sqft
9,631 Lot (sqft)
Sold 09/10/2026
$919,324
$919,324
4 Beds
3 Baths
2,592 Sqft
56,306 Lot (sqft)
Sold 08/07/2026
$516,687
$516,687
4 Beds
3.5 Baths
2,202 Sqft
5,500 Lot (sqft)
Sold 07/01/2026
$537,342
$537,342
4 Beds
3.5 Baths
2,336 Sqft
5,500 Lot (sqft)
Sold 10/27/2026
$535,000
$535,000
4 Beds
3.5 Baths
2,373 Sqft
10,097 Lot (sqft)
Sold 10/12/2026
$494,048
$494,048
3 Beds
2 Baths
2,070 Sqft
5,500 Lot (sqft)
Sold 10/27/2026
$503,825
$503,825
4 Beds
3.5 Baths
2,335 Sqft
6,355 Lot (sqft)
Sold 09/29/2026
$569,267
$569,267
4 Beds
3.5 Baths
2,482 Sqft
6,653 Lot (sqft)
Sold 09/29/2026
$590,157
$590,157
3 Beds
3.5 Baths
2,523 Sqft
7,807 Lot (sqft)
Sold 09/29/2026