Member Features
Find Real Estate Bargain!
Full foreclosure details
Home value, equity and ownership info
Find homes priced below market
Get full access with a FREE Account
Already a member?
$140,000
Listing Price3beds
1baths
1,300sqft
7,345sqft lot
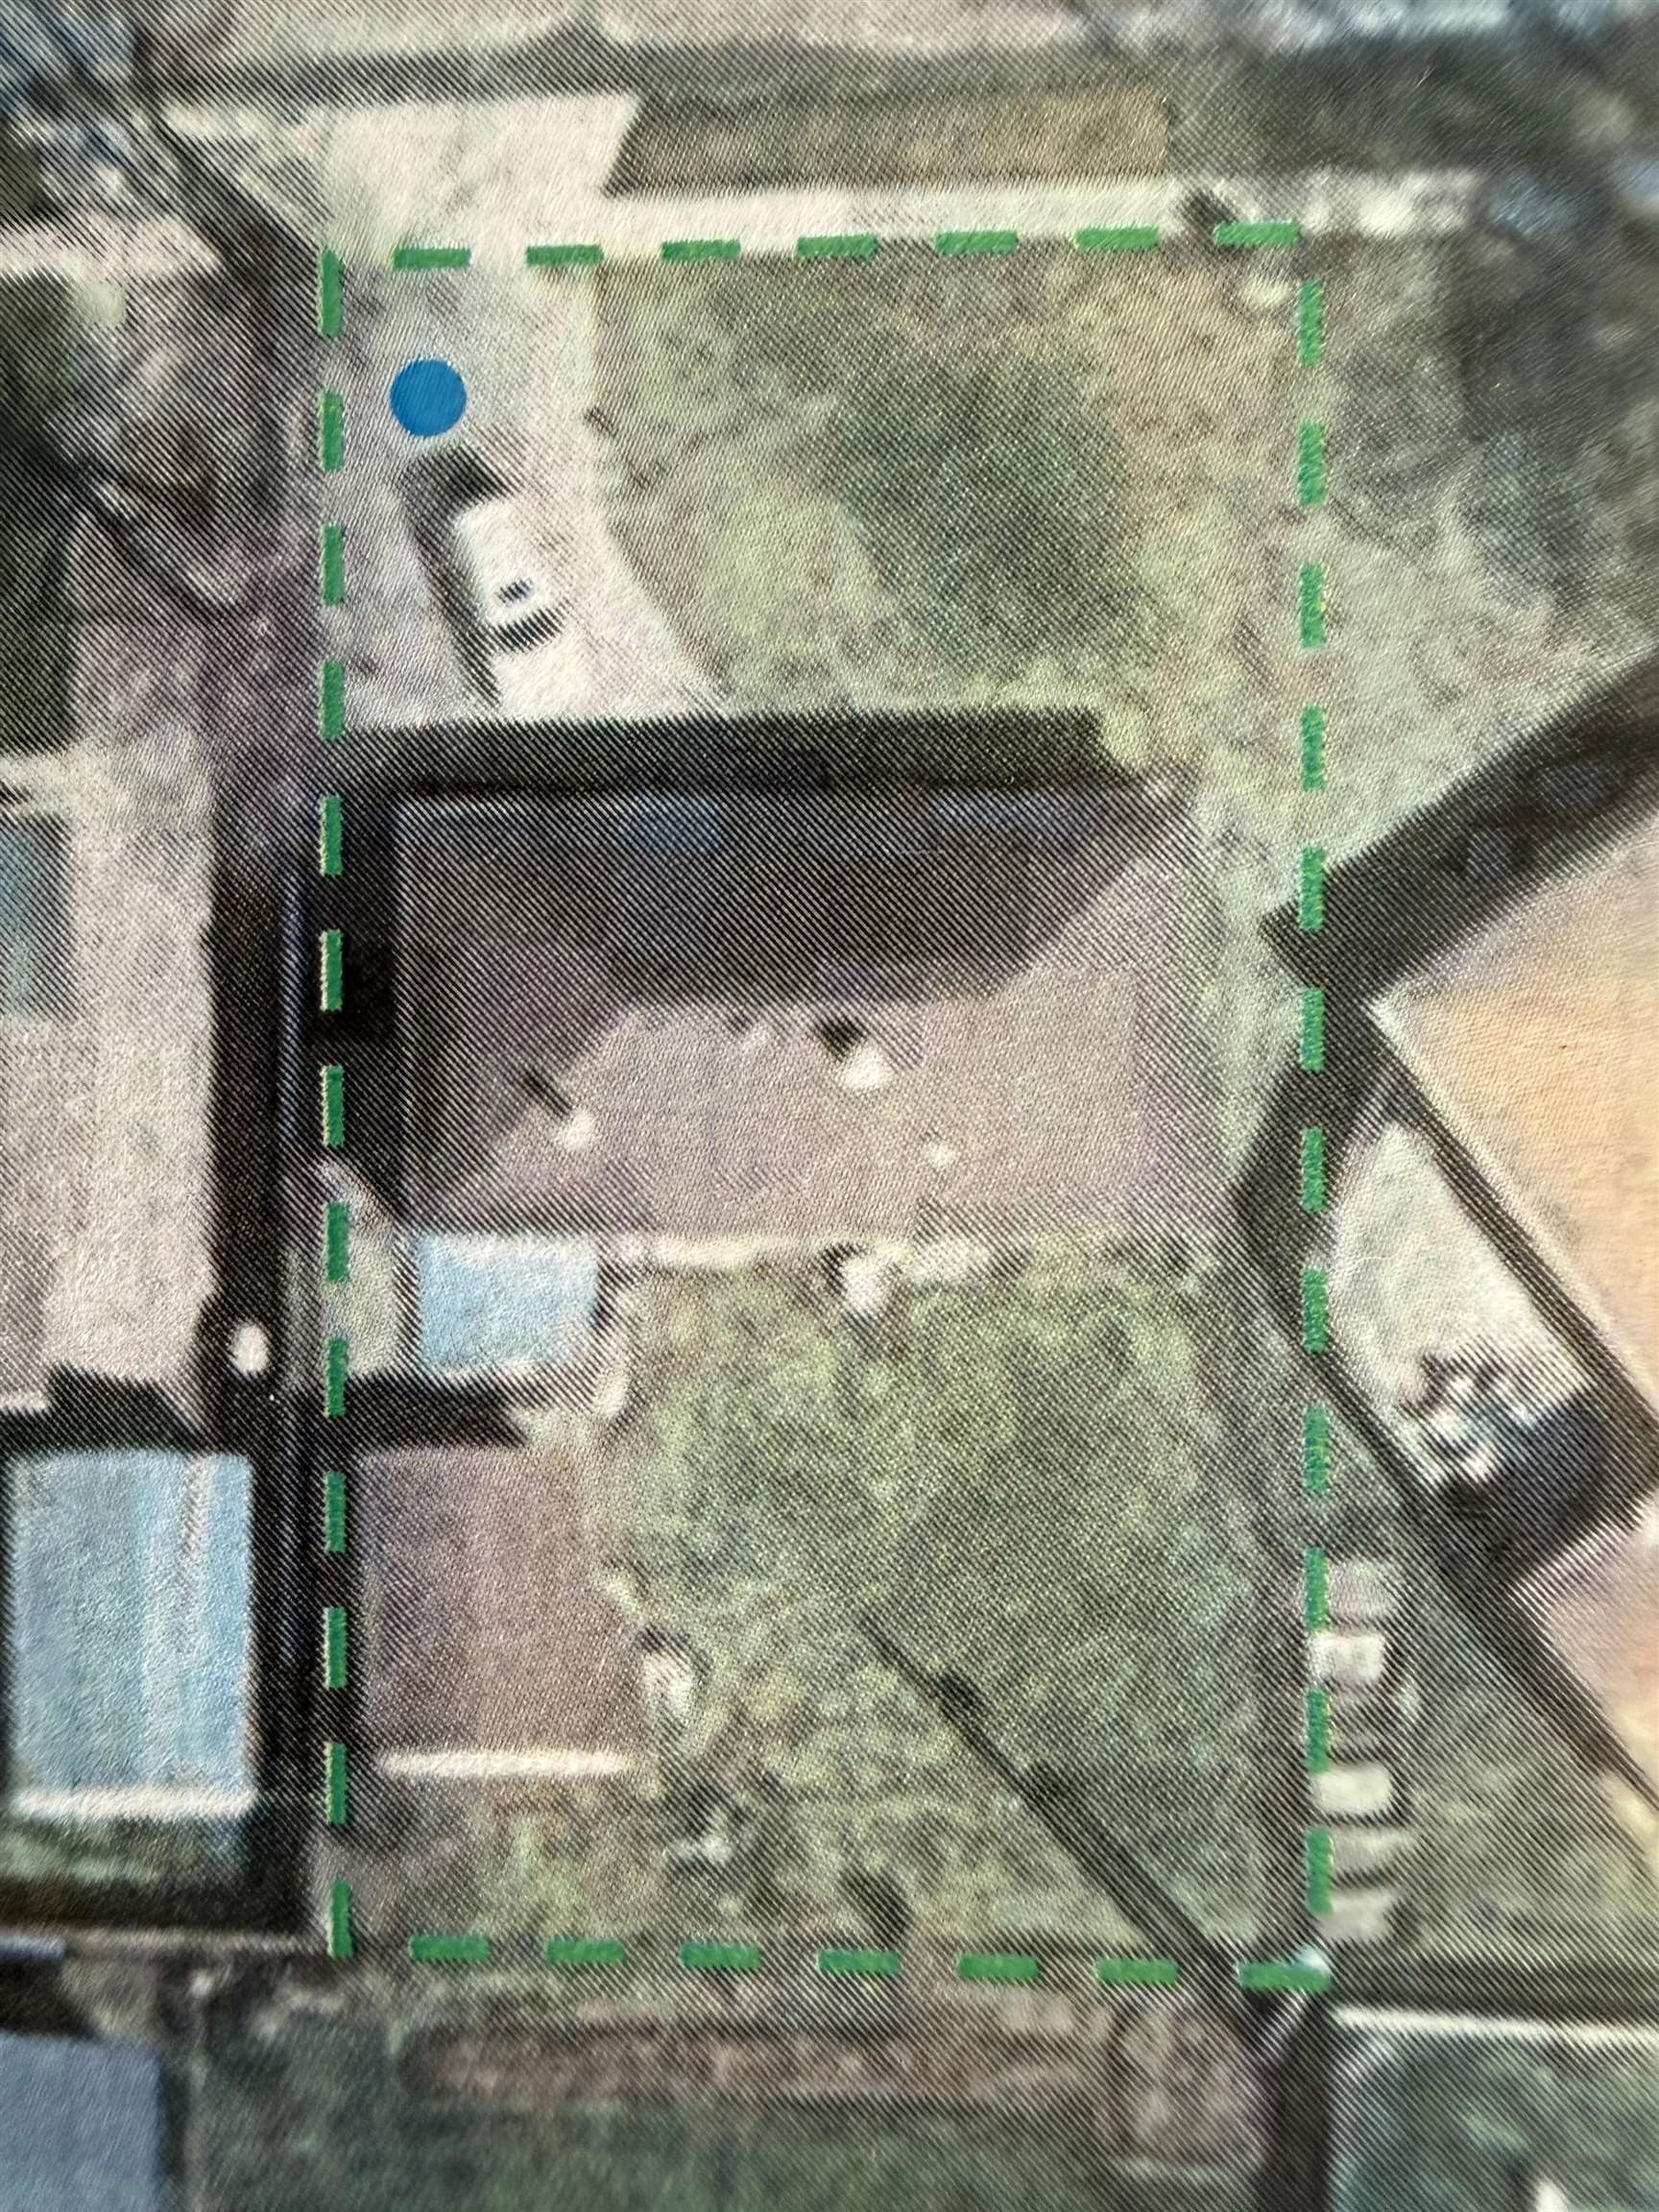
820 Buckingham Dr, Fort Wayne, IN 46825
Member Features
Find Real Estate Bargain!
Full foreclosure details
Home value, equity and ownership info
Find homes priced below market
Get full access with a FREE Account
Already a member?
For Sale
New Listing
Off Market
Home type
Price / sqft
Year built
Home Details
Start Showing Date: 10/27/2026 Location, Location, Location! Northwest Fort Wayne with access to a variety of shopping, entertainment, professional corridors and well-established neighborhoods. Are you just getting started, possibly sizing down or looking for that rental investment? This 1300 square foot, 3 Bedroom home offers the sought after amenities of high efficiency furnace, vinyl windows, architectural shingles, city utilities! Along with an eat-in kitchen and 13x15 living room, the floor plan provides a 15x11 family room and 7x7 office with storage closet. To those that work from home, take advantage of the home office apart from the primary living quarters. A qualifying home business would be an opportunity with the separate exterior access with foyer to the office and family room area. This all-on-one level living can be yours!
Interior Details
1300
3
1
Has Heating:
Yes
Heating Type:
Central
Has Cooling:
Yes
Cooling Type:
Central
Has Fuel:
Yes
Fuel Type:
Gas
Has Basement:
No
Basement Type:
No Basement
Has Flooring:
No
Flooring Type:
N/A
Has Fireplace:
Yes
Fireplace Type:
N/A
Property Details
7345
Yes
Yes
Type:
N/A
Location:
N/A
Status:
N/A
Number of Spaces:
N/A
N/A
N/A
N/A
N/A
N/A
N/A
N/A
Construction Details
N/A
Aluminum/vinyl
N/A
N/A
Asphalt
Tax History
Year
Amount
Land
Improvement
Percent Change
Assessment
2019
$92
$11,900
$68,400
--%
$80,300
2018
$91
$11,900
$67,400
--%
$79,300
2017
$89
$11,900
$62,000
--%
$73,900
2016
$85
$11,900
$55,700
--%
$67,600
2016
$85
$11,900
$54,300
--%
$66,200

Average Home Price in 46825
Nearby Properties
Zip Code
Price
Bed
Bath
Sqft
Lot
Sold Date
$202,161
4 Beds
1.5 Baths
1,380 Sqft
8,432 Lot (sqft)
Sold 10/06/2026
$194,927
$194,927
3 Beds
1 Baths
1,160 Sqft
12,920 Lot (sqft)
Sold 10/06/2026
$229,900
4 Beds
2 Baths
1,276 Sqft
8,125 Lot (sqft)
Sold 10/06/2026
$196,884
$196,884
4 Beds
2.5 Baths
1,425 Sqft
9,792 Lot (sqft)
Sold 10/05/2026
$169,990
4 Beds
2 Baths
1,484 Sqft
10,400 Lot (sqft)
Sold 09/29/2026
$200,470
4 Beds
2.5 Baths
1,456 Sqft
13,500 Lot (sqft)
Sold 09/29/2026
$185,623
3 Beds
1 Baths
1,296 Sqft
10,850 Lot (sqft)
Sold 10/06/2026
$202,637
3 Beds
1.5 Baths
1,485 Sqft
7,688 Lot (sqft)
Sold 10/05/2026
$279,900
$279,900
4 Beds
2 Baths
1,432 Sqft
12,420 Lot (sqft)
Sold 09/29/2026