
Member Features
Find Real Estate Bargain!
Full foreclosure details
Home value, equity and ownership info
Find homes priced below market
Get full access with a FREE Account
Already a member?
$635,000
Listing Price4beds
3baths
3,334sqft
16,988sqft lot
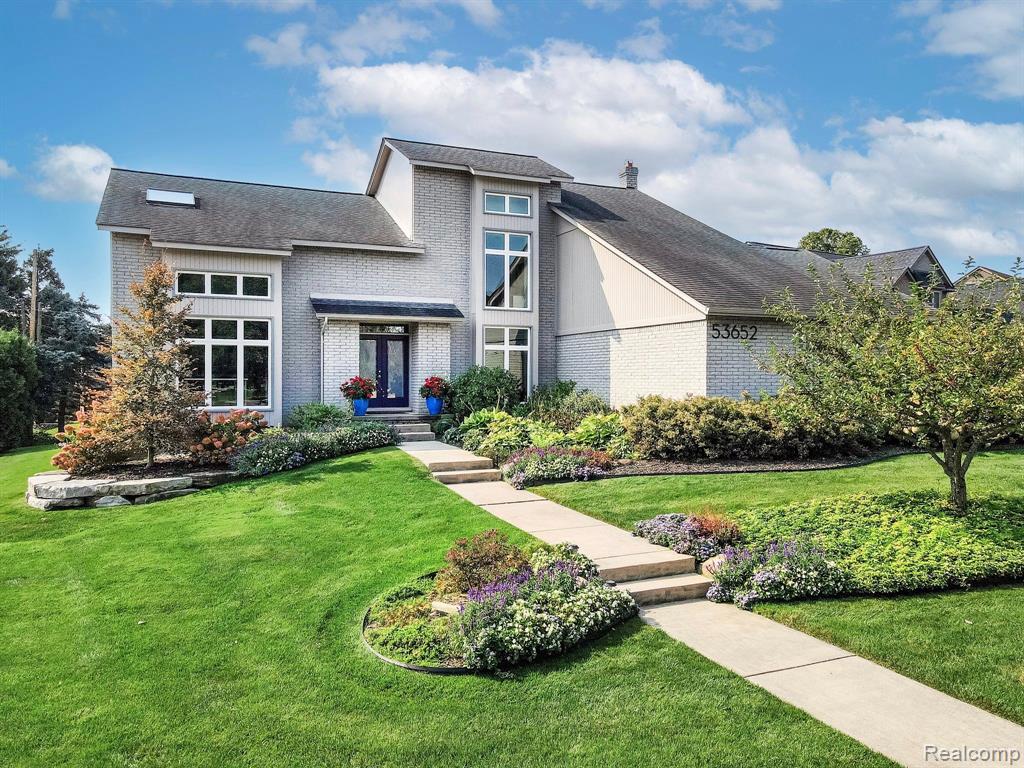
53652 Buckingham Ct, Shelby Township, MI 48316
Member Features
Find Real Estate Bargain!
Full foreclosure details
Home value, equity and ownership info
Find homes priced below market
Get full access with a FREE Account
Already a member?
For Sale
Off Market
Home type
Price / sqft
Year built
Home Details
Stunning contemporary nestled deep within popular Regency Hills sub! The incredible curb appeal is equally matched by the impressive interior where style, comfort & functionality are perfectly combined. Open layout, large windows plus skylights allow for lots of natural light throughout. Youll love the beautifully remodeled kitchen with custom cherry cabinetry, quartzite countertops, center island, subway tile, SS appliances, & modern lighting. The spacious & dramatic 2-story great room is the perfect place to relax, with a gas fireplace as its focal point. Along with the great room, a family room/flex room provides additional living space, with access to 2nd deck overlooking the yard. Main floor library features french door and oversized window, making it the ideal home office! Upstairs, the large primary suite offers a beautiful newly remodeled ensuite with free-standing tub, quartz counter with dual sinks & modern step-in shower. Large WIC leads to unique hidden bonus closet. Additional 3 bedrooms are all generously sized. Stepping outside, a gorgeous 2-tiered composite deck invites outdoor living & entertaining. The views of the .39 acre lot create a serene backdrop, with evergreens lining the back lot-line for privacy. Brand new furnace currently being installed. Convenient main floor laundry, full unfinished basement, replacement windows & doorwalls, plus great location close to trails, shopping & restaurants! Dont miss the opportunity to mak
Interior Details
3334
4
3
Has Heating:
Yes
Heating Type:
Forced Air With Air Conditioning
Has Cooling:
Yes
Cooling Type:
None
Has Fuel:
Yes
Fuel Type:
Gas
Has Basement:
No
Basement Type:
Basement (unspecified)
Has Flooring:
No
Flooring Type:
N/A
Has Fireplace:
Yes
Fireplace Type:
N/A
Property Details
16988
No
No
Type:
Garage, Attached
Location:
N/A
Status:
N/A
Number of Spaces:
2
N/A
N/A
N/A
N/A
N/A
N/A
N/A
Construction Details
Colonial
N/A
N/A
N/A
N/A
Tax History
Year
Amount
Land
Improvement
Percent Change
Assessment
2019
$4,351
$0
$0
--%
$194,700
2019
$4,351
$0
$0
--%
$188,000
2018
$4,299
$0
$0
--%
$190,600
2017
$4,221
$0
$0
--%
$185,850
2016
$4,191
$0
$0
--%
$183,900
2014
$4,130
$0
$0
--%
$153,150
2013
$4,010
$0
$0
--%
$138,850
2012
$3,973
$0
$0
--%
$133,480

Average Home Price in 48316
Nearby Properties
Zip Code
Price
Bed
Bath
Sqft
Lot
Sold Date
$635,000
4 Beds
3 Baths
3,334 Sqft
16,988 Lot (sqft)
Sold 09/29/2026
$659,800
4 Beds
2.5 Baths
3,422 Sqft
11,935 Lot (sqft)
Sold 10/13/2026
$450,000
4 Beds
2.5 Baths
2,915 Sqft
16,291 Lot (sqft)
Sold 10/18/2026
$688,386
4 Beds
2.5 Baths
2,965 Sqft
13,896 Lot (sqft)
Sold 10/18/2026
$699,900
4 Beds
3.5 Baths
3,096 Sqft
13,242 Lot (sqft)
Sold 10/13/2026
$1,024,900
$1,024,900
4 Beds
1 Baths
3,696 Sqft
12,371 Lot (sqft)
Sold 09/29/2026
$609,628
4 Beds
2.5 Baths
2,945 Sqft
21,519 Lot (sqft)
Sold 10/13/2026
$789,999
4 Beds
3.5 Baths
3,588 Sqft
13,068 Lot (sqft)
Sold 10/18/2026
$790,588
4 Beds
2.5 Baths
3,432 Sqft
16,161 Lot (sqft)
Sold 10/13/2026





