Member Features
Find Real Estate Bargain!
Full foreclosure details
Home value, equity and ownership info
Find homes priced below market
Get full access with a FREE Account
Already a member?
$634,313
Listing Price4beds
3.75baths
3,338sqft
10,135sqft lot
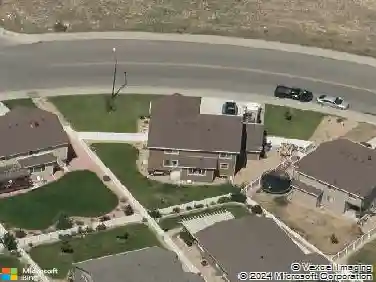
4213 Buckingham Ct, Loveland, CO 80538
Member Features
Find Real Estate Bargain!
Full foreclosure details
Home value, equity and ownership info
Find homes priced below market
Get full access with a FREE Account
Already a member?
For Sale
Off Market
Home type
Price / sqft
Year built
Home Details
Two-story stunner in desirable Emerald Glen subdivision! This timeless home sits on a corner lot in a cul-de-sac and features a beautiful brick exterior. Upon entering the foyer, you're greeted by views of the two-sided fireplace and elegant staircase. This home offers an excellent sense of flow, seamlessly balancing open gathering areas with a distinct formal dining space. The primary bedroom showcases a picture window with views of the park-like backyard, a five-piece ensuite bath, and a generous walk-in closet. New carpet and paint within last two years. Huge 820 square ft garage with built-in cabinets and plenty of room for hobbies. Abutting community green space gives the property a peaceful, scenic feel. Great location within popular north Loveland, near Mehaffey Park, golf courses, and an easy connection to Loveland Trail System. Schedule a tour today!
Interior Details
3338
4
3.75
Has Heating:
Yes
Heating Type:
Central
Has Cooling:
Yes
Cooling Type:
Central
Has Fuel:
Yes
Fuel Type:
Gas
Has Basement:
No
Basement Type:
Finished
Has Flooring:
No
Flooring Type:
N/A
Has Fireplace:
Yes
Fireplace Type:
N/A
Property Details
10135
Yes
Yes
Type:
Garage, Attached
Location:
N/A
Status:
N/A
Number of Spaces:
3
No
No
No
No
No
No
No
Construction Details
Bi-level
Wood Siding
N/A
Hip
Composition Shingle
Tax History
Year
Amount
Land
Improvement
Percent Change
Assessment
2019
$1,872
$3,554
$27,556
--%
$31,110
2019
$1,872
$3,554
$27,556
--%
$31,110
2018
$2,428
$3,578
$25,934
--%
$29,512
2017
$2,091
$3,578
$25,934
--%
$29,512
2016
$1,988
$3,956
$23,156
--%
$27,112
2014
$1,775
$3,960
$19,650
--%
$23,610
2013
$1,778
$3,960
$19,650
--%
$23,610
2012
$1,799
$3,960
$19,760
--%
$23,720

Average Home Price in 80538
Nearby Properties
Zip Code
Price
Bed
Bath
Sqft
Lot
Sold Date
$589,679
$589,679
4 Beds
3 Baths
3,334 Sqft
3,239 Lot (sqft)
Sold 09/23/2026
$675,000
$675,000
6 Beds
4 Baths
3,831 Sqft
12,124 Lot (sqft)
Sold 05/23/2026
$725,000
4 Beds
4 Baths
3,553 Sqft
12,061 Lot (sqft)
Sold 10/26/2026
$639,900
$639,900
6 Beds
5.25 Baths
2,846 Sqft
9,646 Lot (sqft)
Sold 10/26/2026
$606,140
$606,140
5 Beds
4.5 Baths
3,363 Sqft
8,813 Lot (sqft)
Sold 10/27/2026
$455,000
$455,000
4 Beds
3.75 Baths
2,882 Sqft
7,747 Lot (sqft)
Sold 06/17/2026
$666,150
$666,150
5 Beds
4.5 Baths
3,096 Sqft
11,313 Lot (sqft)
Sold 10/26/2026
$607,530
$607,530
4 Beds
4.75 Baths
2,972 Sqft
7,685 Lot (sqft)
Sold 10/26/2026
$715,000
$715,000
6 Beds
3 Baths
3,160 Sqft
7,601 Lot (sqft)
Sold 09/29/2026