
Member Features
Find Real Estate Bargain!
Full foreclosure details
Home value, equity and ownership info
Find homes priced below market
Get full access with a FREE Account
Already a member?
$749,900
Listing Price4beds
4baths
2,144sqft
1,694,920sqft lot
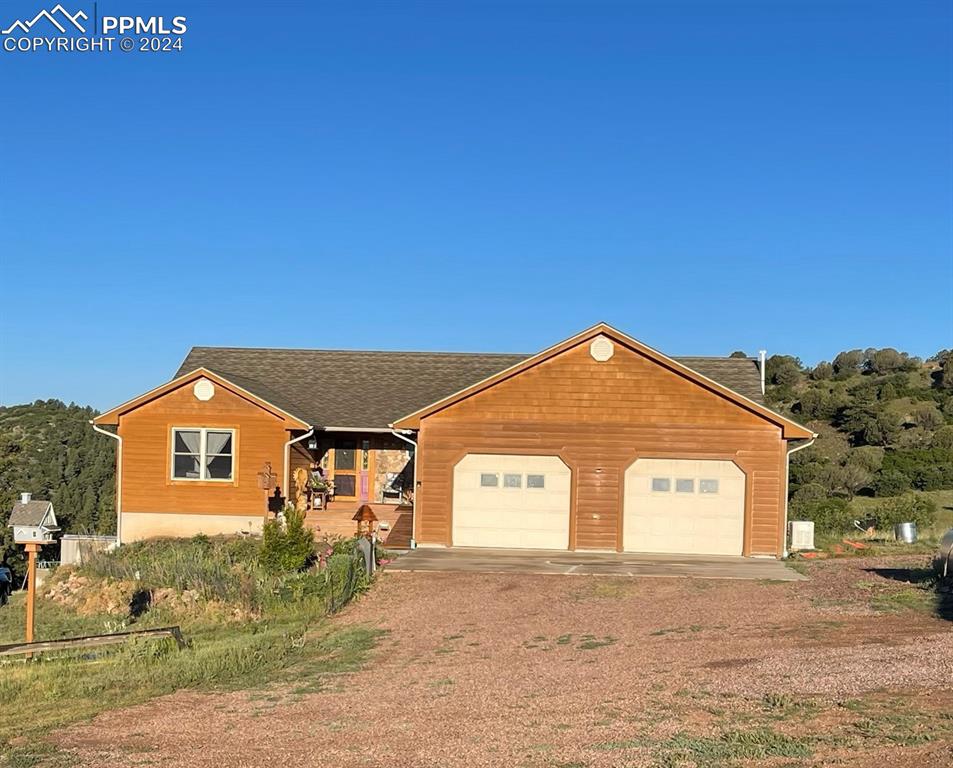
2589 Buckhorn Ln, Canon City, CO 81212
Member Features
Find Real Estate Bargain!
Full foreclosure details
Home value, equity and ownership info
Find homes priced below market
Get full access with a FREE Account
Already a member?
For Sale
Off Market
Home type
Price / sqft
Year built
Home Details
38.91 acres in the private & exclusive High Park Ranch community, this custom-built Ranch-style home with a Walk-out Basement is the ultimate Family Ranch Retreat! This secluded residence is nestled on a lush parcel with rock outcroppings, Pine and Aspen trees, meadows, and mountain views! This distinctive property offers a unique situation for buyers seeking both large acreage, privacy from neighbors, and to still be close to shopping and restaurants (less than 30 miles away)! Enjoy viewing sunsets and wildlife from the two expansive decks on the main level and one on the lower level. Be amazed at the open floor plan, modern luxury vinyl flooring (preserved cherry wood floors underneath) & large bedrooms. The gourmet kitchen features maple wood cabinets, a large island w/ granite countertop, plenty of counter space, and a large pantry. The bright, open, partially renovated walk-out basement boasts a large open living room, kitchen, bedroom, bathroom & storage areas. 14x14 storage room (stays a constant 58-60 degrees all year) with 2 large gun cabinets & floor-to-ceiling shelves. 1200-gallon cistern for additional water storage. The low-maintenance & worry-free Off-Grid power system includes a combination of Solar & Wind energy. Backup power comes from a newer 15kw Generac EcoGen Standby/Whole House Generator (less than 3 years old). Relax knowing the 50-year-rated metal tile roof provides great protection overhead. Hunt on your own land or venture int
Interior Details
2144
4
4
Has Heating:
Yes
Heating Type:
Hot Water
Has Cooling:
No
Cooling Type:
N/A
Has Fuel:
No
Fuel Type:
N/A
Has Basement:
No
Basement Type:
Finished
Has Flooring:
No
Flooring Type:
Wood (unspecified)
Has Fireplace:
Yes
Fireplace Type:
N/A
Property Details
1694920
No
No
Type:
Garage, Attached
Location:
N/A
Status:
N/A
Number of Spaces:
3
No
No
No
No
No
No
No
Construction Details
Ranch
Wood
N/A
Gable/hip
Metal
Tax History
Year
Amount
Land
Improvement
Percent Change
Assessment
2019
$1,432
$0
$0
--%
$28,324
2018
$1,126
$0
$0
--%
$23,353
2017
$1,044
$0
$0
--%
$23,353
2016
$1,131
$0
$0
--%
$23,310
2015
$1,129
$0
$0
--%
$23,310
2013
$1,157
$0
$0
--%
$23,360
2012
$1,202
$4,026
$20,193
--%
$24,219

Average Home Price in 81212
Nearby Properties
Zip Code
Price
Bed
Bath
Sqft
Lot
Sold Date
$509,000
$509,000
3 Beds
2 Baths
1,920 Sqft
1,553,785 Lot (sqft)
Sold 09/29/2026
$749,900
4 Beds
4 Baths
2,144 Sqft
1,694,920 Lot (sqft)
Sold 09/29/2026




