Member Features
Find Real Estate Bargain!
Full foreclosure details
Home value, equity and ownership info
Find homes priced below market
Get full access with a FREE Account
Already a member?
$595,000
Listing Price4beds
3baths
2,292sqft
8,402sqft lot
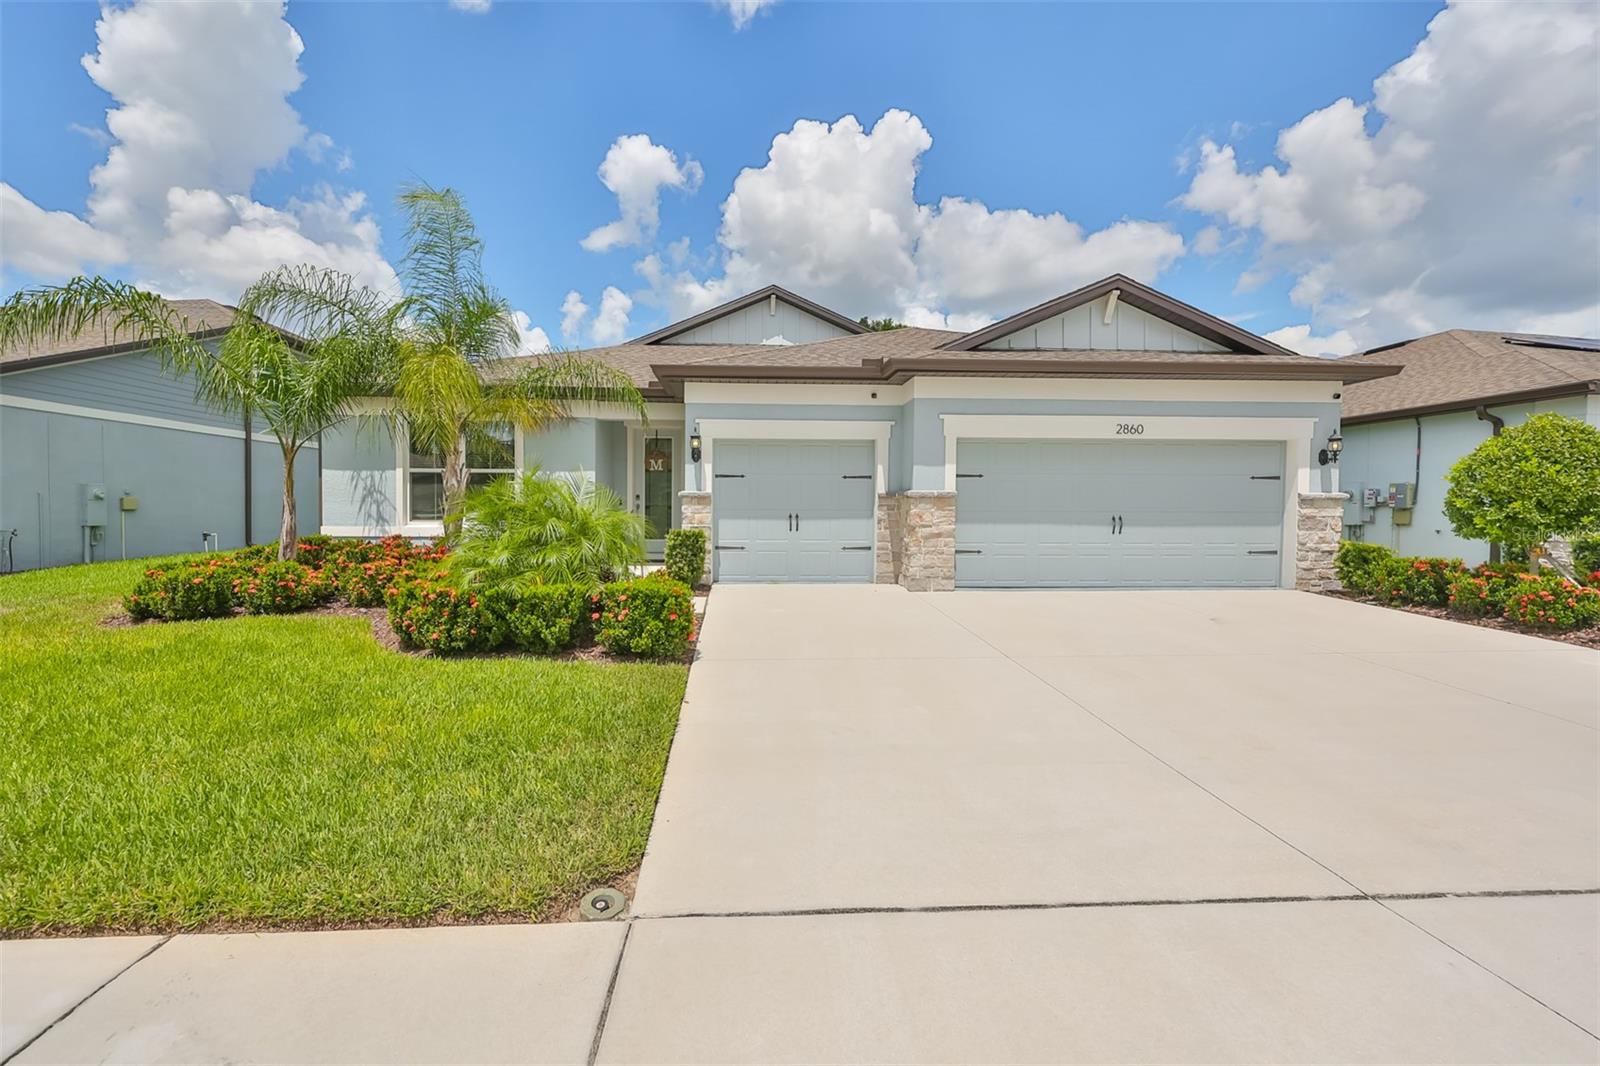
2860 Buckhorn Forest Dr, Valrico, FL 33594
Member Features
Find Real Estate Bargain!
Full foreclosure details
Home value, equity and ownership info
Find homes priced below market
Get full access with a FREE Account
Already a member?
For Sale
Off Market
Home type
Price / sqft
Year built
Home Details

Welcome to 2860 Buckhorn Forest Dr. Stunning 4 br/ 3 baths/ 3 car. One story block home with saltwater pool. Built by Plute Homes 2021. Upgrades include: Shiplap accent wall in Family room with built-ins, shelves, & electric fireplace. Water softener with carbon, garage floors with epoxy, 2 garage storage racks, full house surge protector, Tesla/ EV Charger. 12' x 30' salt water screened pool with energy-efficient pool heater. Pavers & large covered lanai. Kitchen has 10' extended Quartz center island, LG stainless steel refrig & Kitchen Aid oven, micro, & dishwasher. & spacious walk-in pantry. Large laundry room with utility sink. Large primary BR with tile flooring, bath has dual sinks with Quartz, extra storage, separate tub & shower with subway tiles, huge walk-in closet. Tile throughout except 2br have carpet. EV Avg cost per charge $5 - $8. Blink Cameras included. Nest Doorbell & Ecobee Smart Thermostat. Upgraded HVAC system, No flood insurance required Zone X. Spacious open floor plan for a large family & great for entertaining. Termite bait system. Child safety fence/pool. This newer home is in excellent condition, don't miss out on this opportunity, write your offer today.
Interior Details
2292
4
3
Has Heating:
Yes
Heating Type:
Central
Has Cooling:
Yes
Cooling Type:
Central
Has Fuel:
No
Fuel Type:
N/A
Has Basement:
No
Basement Type:
N/A
Has Flooring:
No
Flooring Type:
Tile (unspecified)
Has Fireplace:
Yes
Fireplace Type:
N/A
Property Details
8402
No
No
Type:
Garage, Attached
Location:
N/A
Status:
N/A
Number of Spaces:
0
No
No
No
No
Yes
No
No
Construction Details
Contemporary
Brick/stone (brick And/or Stone)
N/A
Gable/hip
Asphalt
Tax History
Year
Amount
Land
Improvement
Percent Change
Assessment

Average Home Price in 33594
Nearby Properties
Zip Code
Price
Bed
Bath
Sqft
Lot
Sold Date
$413,768
4 Beds
2 Baths
1,971 Sqft
7,919 Lot (sqft)
Sold 08/11/2026
$407,369
$407,369
3 Beds
2.5 Baths
2,186 Sqft
9,309 Lot (sqft)
Sold 08/11/2026
$488,643
4 Beds
2 Baths
2,360 Sqft
11,566 Lot (sqft)
Sold 06/16/2026
$459,282
$459,282
4 Beds
3 Baths
2,121 Sqft
16,451 Lot (sqft)
Sold 05/22/2026
$577,483
3 Beds
2.5 Baths
2,292 Sqft
7,200 Lot (sqft)
Sold 05/13/2026
$565,000
4 Beds
2 Baths
2,298 Sqft
8,381 Lot (sqft)
Sold 10/05/2026
$595,000
4 Beds
3 Baths
2,292 Sqft
8,402 Lot (sqft)
Sold 09/29/2026
$439,672
$439,672
4 Beds
2 Baths
2,256 Sqft
18,514 Lot (sqft)
Sold 10/06/2026
$535,180
4 Beds
2 Baths
2,100 Sqft
14,580 Lot (sqft)
Sold 10/06/2026