
Member Features
Find Real Estate Bargain!
Full foreclosure details
Home value, equity and ownership info
Find homes priced below market
Get full access with a FREE Account
Already a member?
$2,995,000
Listing Price5beds
5baths
6,522sqft
60,984sqft lot
5101 Buckhead Trl, Knoxville, TN 37919
Member Features
Find Real Estate Bargain!
Full foreclosure details
Home value, equity and ownership info
Find homes priced below market
Get full access with a FREE Account
Already a member?
For Sale
Off Market
Home type
Price / sqft
Year built
Home Details
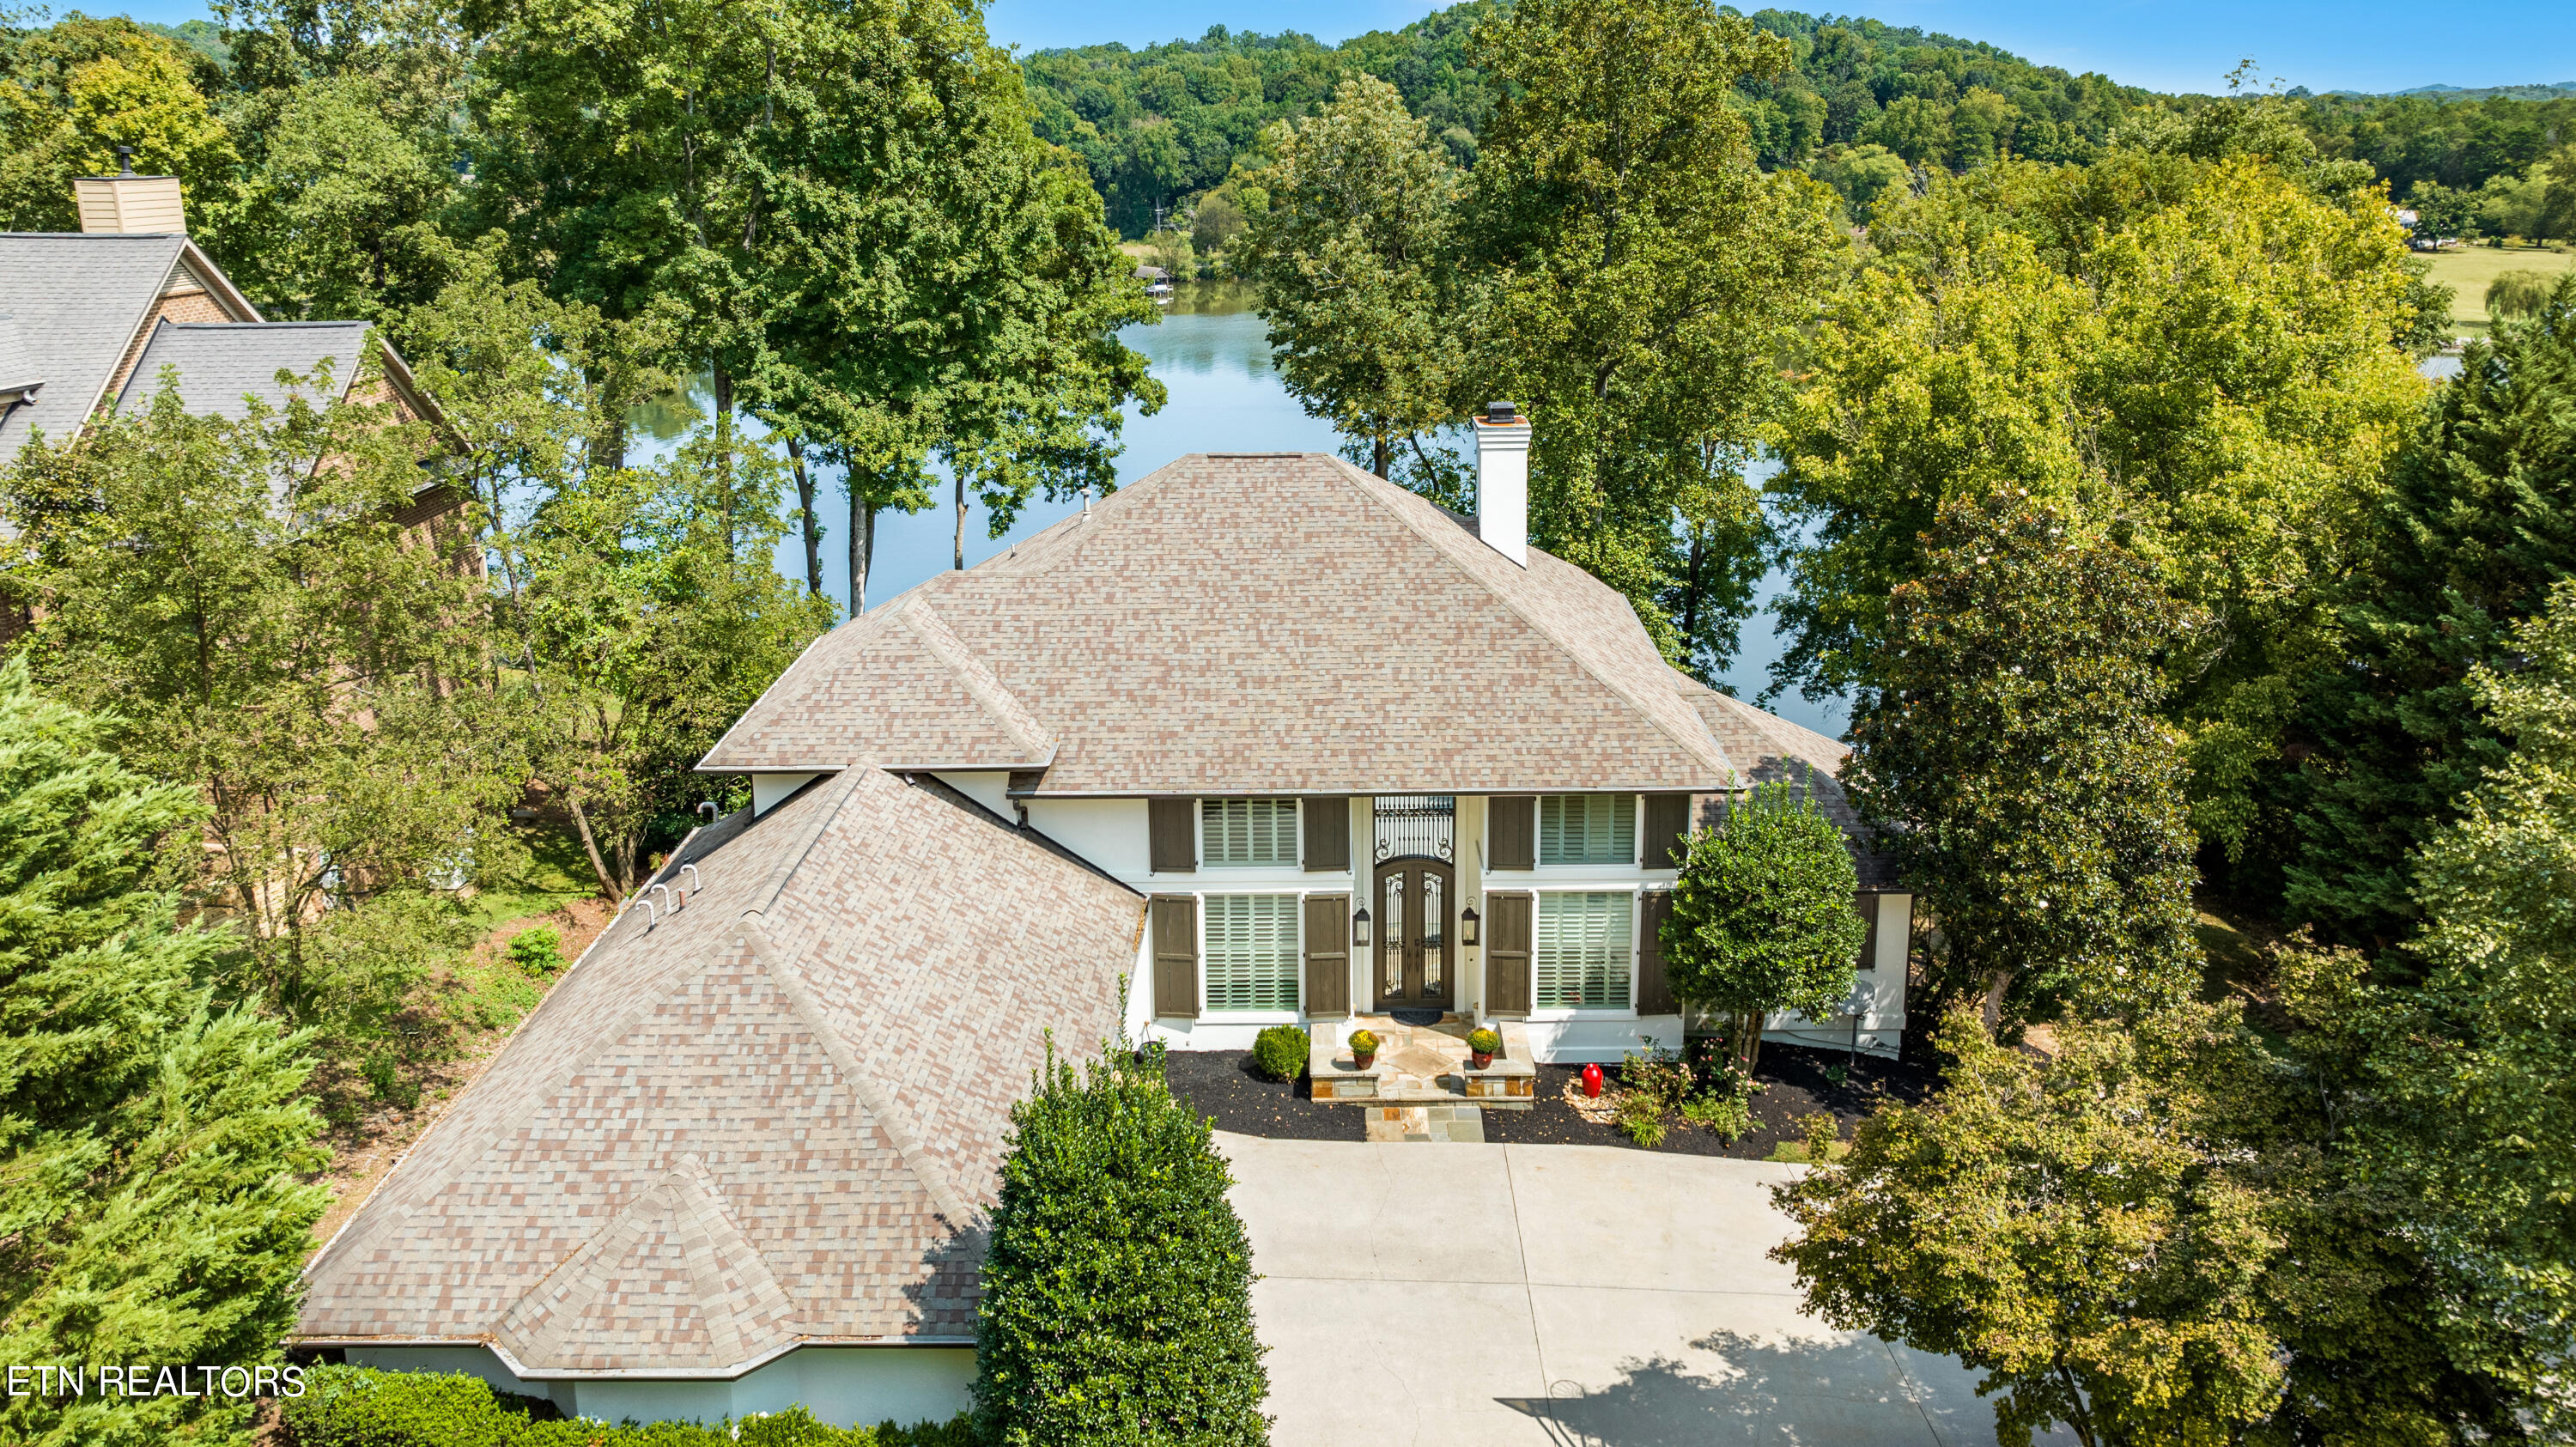
LAKEFRONT YEAR-ROUND/ DEEP WATER SPLENDOR!. Savor fine living in style with this custom-designed, 1.4 acre waterfront jewel! Qued by stunning hand -forged wrought iron front doors, a dramatic 2 story Entry Hall welcomes you to the Great Room's ''front row/center seat'' views of Lake Loudon. With its Main Level's open design, the Entry Hall/ Great Room/ Dining Room and Kitchen fuse brilliantly to accommodate active family lives and unforgettable entertaining experiences. Friends will be envious of the sensational ''Drop Room'' transition between the 3 car Garage & Kitchen. (The ''Drop Room'' creation presents an oversized granite-topped island/ planning galley/ tiled dog wash bay/garb cubbies & ornamental track-doored Laundry Room--an AWESOME union of great-looking convenience elements). On the other end of the Main Level, the cavernous Primary Bedroom Suite offers covered rear porch access, impressive room- sized dual closets/spa-clad bath appointments/ and luxury appeal. Kids will love the two spacious 2nd Floor Bedrooms and large Bath, and guests will embrace the two lower level Bedrooms and 2 Baths. Entire flocks will enjoy the large lower level Family Room/2nd Kitchen & Bar/fully equipped Media Room, walk-in Wine Cellar, and Exercise/Fitness Room. You'll quickly embrace the lower level's walk-out to the stone fireplaced Outdoor Room/ Leisure Cabana... and the Saltwater Infinity Spa
Interior Details
6522
5
5
Has Heating:
Yes
Heating Type:
Forced Air With Air Conditioning
Has Cooling:
Yes
Cooling Type:
N/A
Has Fuel:
Yes
Fuel Type:
Gas
Has Basement:
No
Basement Type:
Full
Has Flooring:
No
Flooring Type:
N/A
Has Fireplace:
Yes
Fireplace Type:
N/A
Property Details
60984
Yes
No
Type:
Garage, Attached
Location:
N/A
Status:
N/A
Number of Spaces:
4
No
No
No
No
No
No
No
Construction Details
Custom Design
Stucco
N/A
N/A
Composition Shingle
Tax History
Year
Amount
Land
Improvement
Percent Change
Assessment
2020
$8,317
$0
$0
--%
$392,300
2019
$8,317
$0
$0
--%
$392,300
2018
$8,317
$0
$0
--%
$392,300
2017
$8,317
$0
$0
--%
$392,300
2016
$8,629
$0
$0
--%
$371,925
2014
$8,628
$0
$0
--%
$371,925
2013
$8,628
$0
$0
--%
$371,925
2012
$9,830
$0
$0
--%
$416,525

Average Home Price in 37919
Nearby Properties
Zip Code
Price
Bed
Bath
Sqft
Lot
Sold Date
$2,995,000
$2,995,000
5 Beds
5 Baths
6,522 Sqft
60,984 Lot (sqft)
Sold 09/29/2026




