
Member Features
Find Real Estate Bargain!
Full foreclosure details
Home value, equity and ownership info
Find homes priced below market
Get full access with a FREE Account
Already a member?
$339,900
Listing Price3beds
2baths
1,938sqft
56,192sqft lot
14 Buckboard Ln, Marlborough, CT 06447
Member Features
Find Real Estate Bargain!
Full foreclosure details
Home value, equity and ownership info
Find homes priced below market
Get full access with a FREE Account
Already a member?
For Sale
New Listing
Off Market
Home type
Price / sqft
Year built
Home Details
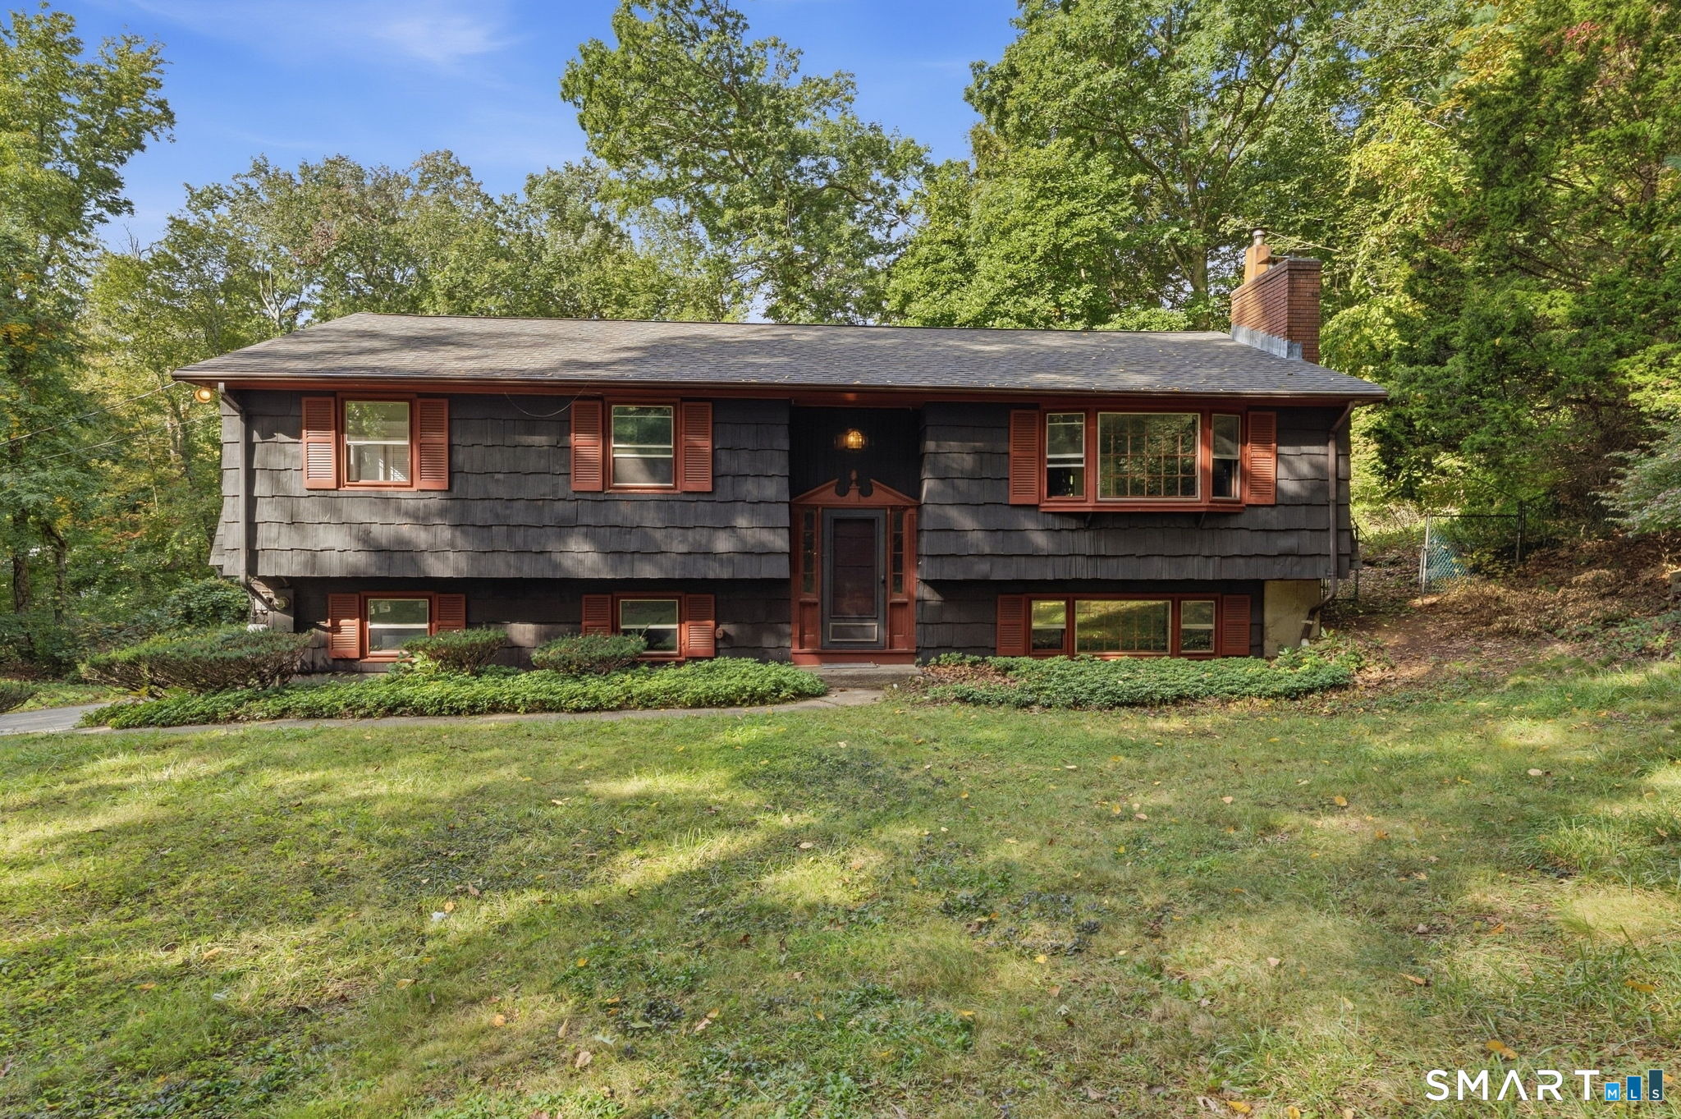
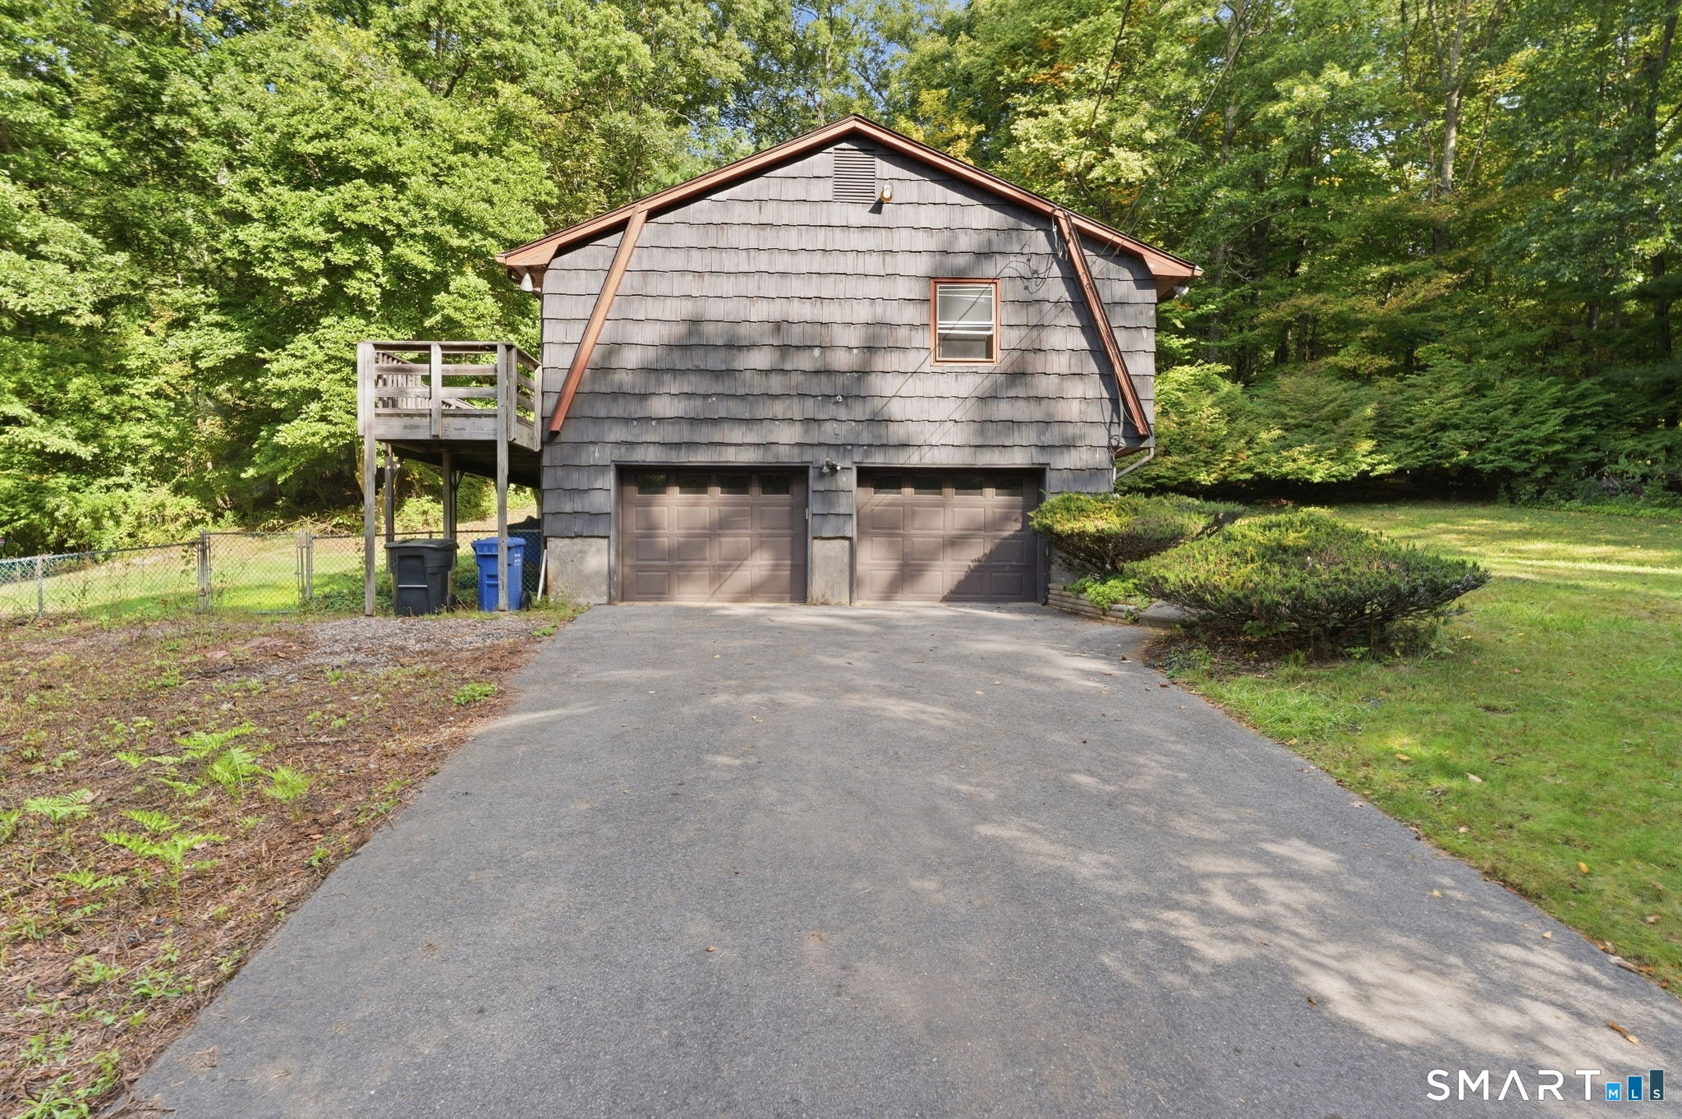
Nestled in a wooded setting surrounded by mature trees, this three-bedroom, two-and-a-half-bath raised ranch offers 1,438 square feet on the main level, plus approximately 500 square feet of finished lower-level living space. Hardwood floors add warmth to the bedrooms, while the kitchen features wood cabinetry, stainless steel appliances, and a double-oven range. Sliding glass doors from one bedroom open directly onto the elevated deck, offering a peaceful spot to enjoy the natural surroundings. A full bath features a contemporary vanity, tile flooring, and a tub/shower combination. The spacious lower-level family room is highlighted by a wood stove set against an expansive brick hearth, complemented by built-in shelving, cabinetry, and recessed lighting. This versatile space provides plenty of room for relaxing, entertaining, or creating a home office. Outside, enjoy a yard framed by greenery, a fenced area, and a paved driveway leading to the two-car garage. With inviting features and room to add your personal touches, this home offers a wonderful opportunity to make it your own.
Interior Details
1938
3
2
Has Heating:
Yes
Heating Type:
Baseboard
Has Cooling:
No
Cooling Type:
N/A
Has Fuel:
Yes
Fuel Type:
Electric
Has Basement:
No
Basement Type:
Basement (unspecified)
Has Flooring:
No
Flooring Type:
N/A
Has Fireplace:
Yes
Fireplace Type:
N/A
Property Details
56192
No
No
Type:
Garage, Basement
Location:
N/A
Status:
N/A
Number of Spaces:
2
N/A
N/A
N/A
N/A
N/A
N/A
N/A
Construction Details
Raised Ranch
Wood Siding
N/A
Gable
Asphalt
Tax History
Year
Amount
Land
Improvement
Percent Change
Assessment
2020
$5,269
$58,400
$86,870
--%
$145,270
2019
$5,504
$58,380
$89,390
--%
$147,770
2018
$5,397
$58,380
$89,390
--%
$147,770
2017
$5,240
$58,380
$89,390
--%
$147,770
2016
$5,046
$58,380
$89,390
--%
$147,770
2014
$4,535
$61,320
$82,880
--%
$144,200
2011
$4,436
$61,320
$82,880
--%
$144,200

Average Home Price in 06447
Nearby Properties
Zip Code
Price
Bed
Bath
Sqft
Lot
Sold Date
$339,900
3 Beds
2 Baths
1,938 Sqft
56,192 Lot (sqft)
Sold 10/06/2026
$429,900
3 Beds
2.5 Baths
2,080 Sqft
56,192 Lot (sqft)
Sold 10/06/2026




