
Member Features
Find Real Estate Bargain!
Full foreclosure details
Home value, equity and ownership info
Find homes priced below market
Get full access with a FREE Account
Already a member?
$1,950,000
Listing Price6beds
5baths
7,019sqft
17,293sqft lot
9188 Buck Hill Dr, Highlands Ranch, CO 80126
Member Features
Find Real Estate Bargain!
Full foreclosure details
Home value, equity and ownership info
Find homes priced below market
Get full access with a FREE Account
Already a member?
For Sale
New Listing
Off Market
Home type
Price / sqft
Year built
Home Details
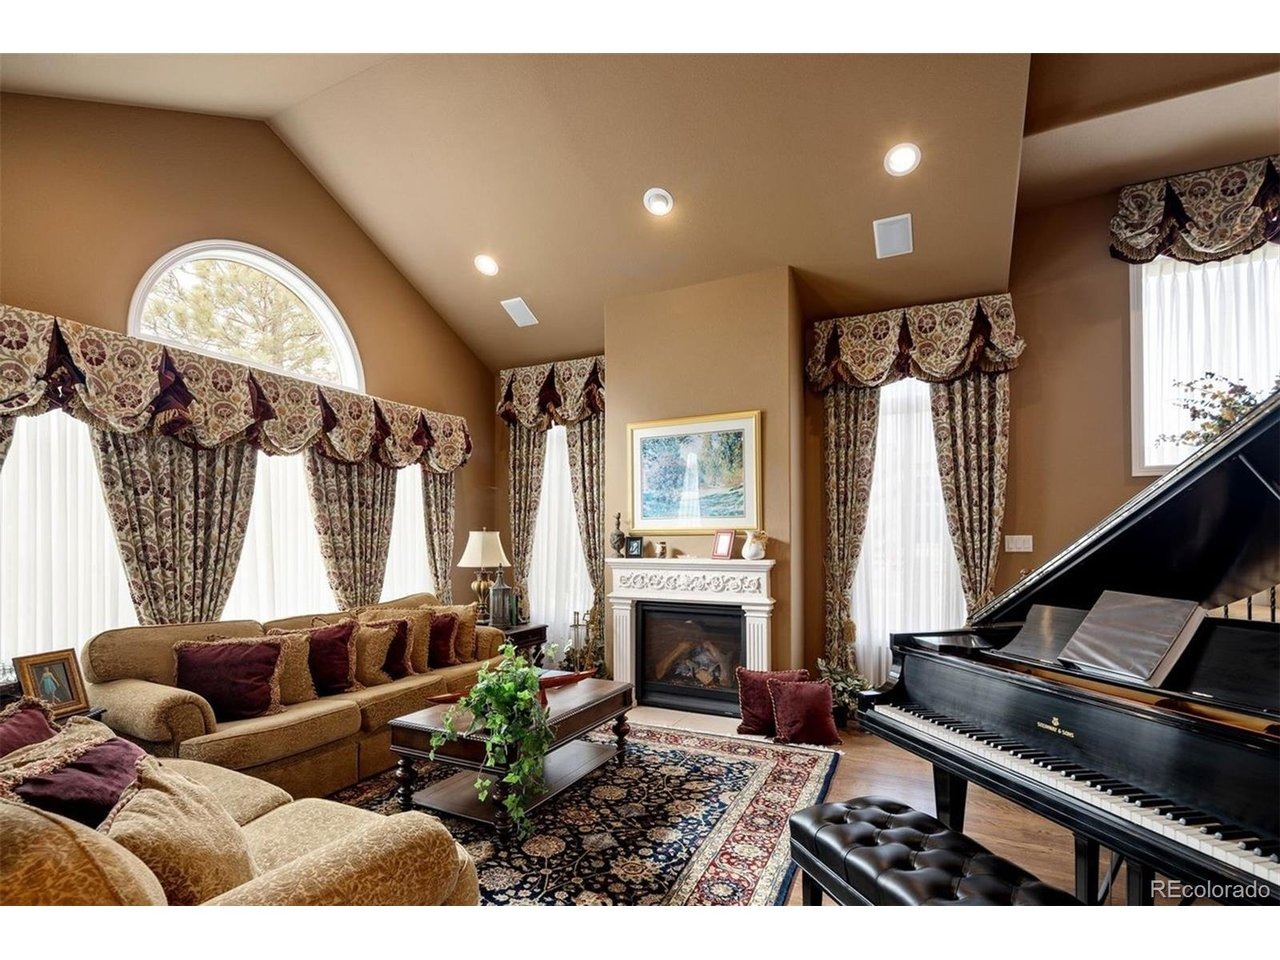
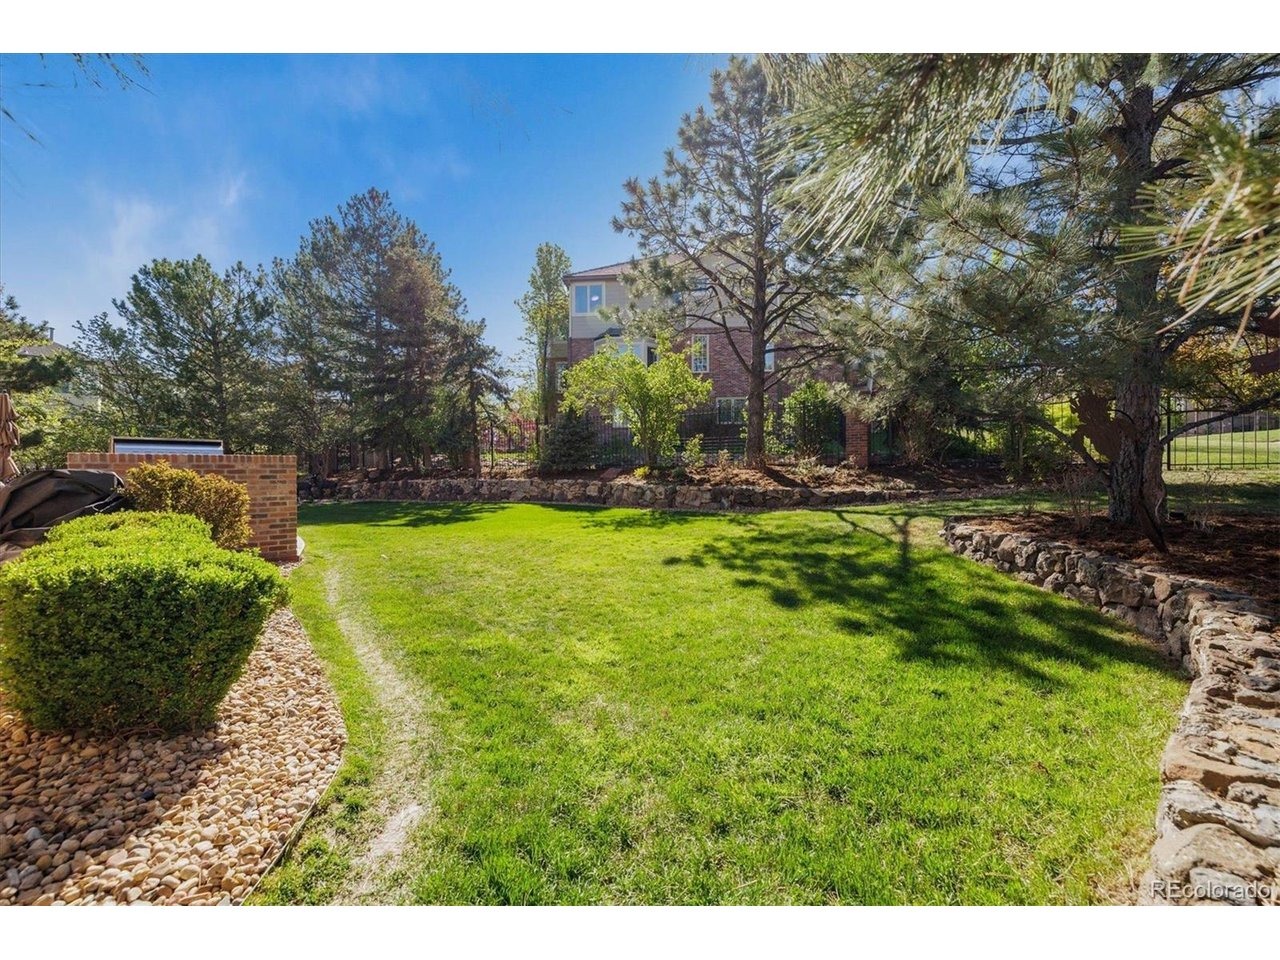
Set within the prestigious Hillcrest neighborhood, this custom Falcon Homes estate combines timeless architecture, quality craftsmanship and thoughtful spaces designed for both everyday living and entertaining. An architect-designed addition, rich cherry woodwork, multiple fireplaces and beautifully appointed finishes give the home a sense of warmth and character throughout. The two-story foyer opens to elegant formal living and dining rooms, while the executive study features cherry paneling, coffered ceilings, custom built-ins and a fireplace. At the heart of the home, the kitchen offers custom cherry cabinetry, granite countertops, Viking and Sub-Zero appliances, a butler's pantry and easy access to the breakfast nook, hearth room and impressive two-story family room. A wet bar, built-ins and surround sound add to the home's inviting gathering spaces, while a spacious laundry room and mudroom provide everyday functionality. The primary suite is a private retreat with a double-sided fireplace, high ceilings, custom cedar-lined closet and spa-inspired bath with soaking tub, dual vanities and European glass shower. Additional bedrooms feature ensuite baths for comfort and privacy. The finished lower level extends the living space with a home theater, billiards room with copper ceiling and fireplace, wet bar, wine cellar, fitness room, steam room, dry sauna, hot tub, additional bedrooms and full baths. Outside, mature landscaping creates a private setting with two tranquil pon
Interior Details
7019
6
5
Has Heating:
Yes
Heating Type:
Central
Has Cooling:
Yes
Cooling Type:
Central
Has Fuel:
No
Fuel Type:
N/A
Has Basement:
No
Basement Type:
Partial
Has Flooring:
No
Flooring Type:
Covered
Has Fireplace:
Yes
Fireplace Type:
N/A
Property Details
17293
No
No
Type:
N/A
Location:
N/A
Status:
N/A
Number of Spaces:
N/A
No
No
No
No
Yes
No
No
Construction Details
N/A
Aluminum/vinyl
N/A
Gable
Composition Shingle
Tax History
Year
Amount
Land
Improvement
Percent Change
Assessment
2019
$6,222
$11,430
$55,410
--%
$66,840
2019
$6,222
$11,430
$55,410
--%
$66,840
2018
$6,275
$11,720
$54,680
--%
$66,400
2017
$5,713
$11,720
$54,680
--%
$66,400
2016
$5,959
$12,830
$55,140
--%
$67,970
2014
$4,496
$10,270
$36,090
--%
$46,360
2013
$4,495
$10,270
$36,090
--%
$46,360
2012
$4,416
$11,700
$33,630
--%
$45,330

Average Home Price in 80126
Nearby Properties
Zip Code
Price
Bed
Bath
Sqft
Lot
Sold Date
$1,503,541
$1,503,541
4 Beds
4 Baths
5,971 Sqft
13,329 Lot (sqft)
Sold 09/05/2026
Calculators
Mortgage
Mortgage Calculator
Details for 9188 BUCK HILL DR
Property Debt
Foreclosure Contact Details
Similar Homes Nearby
Guides for Buck Hill Dr

This blog post explores real estate trends in Omaha and nearby Nebraska cities, analyzing property values, sale prices, and market activity to guide buyers, sellers, and investors.



