Member Features
Find Real Estate Bargain!
Full foreclosure details
Home value, equity and ownership info
Find homes priced below market
Get full access with a FREE Account
Already a member?
$635,000
Listing Price4beds
4baths
3,466sqft
--sqft lot
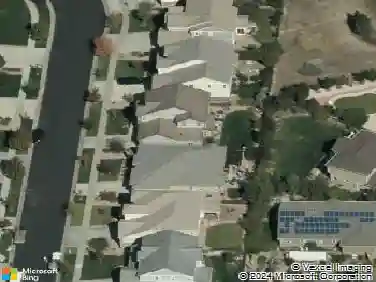
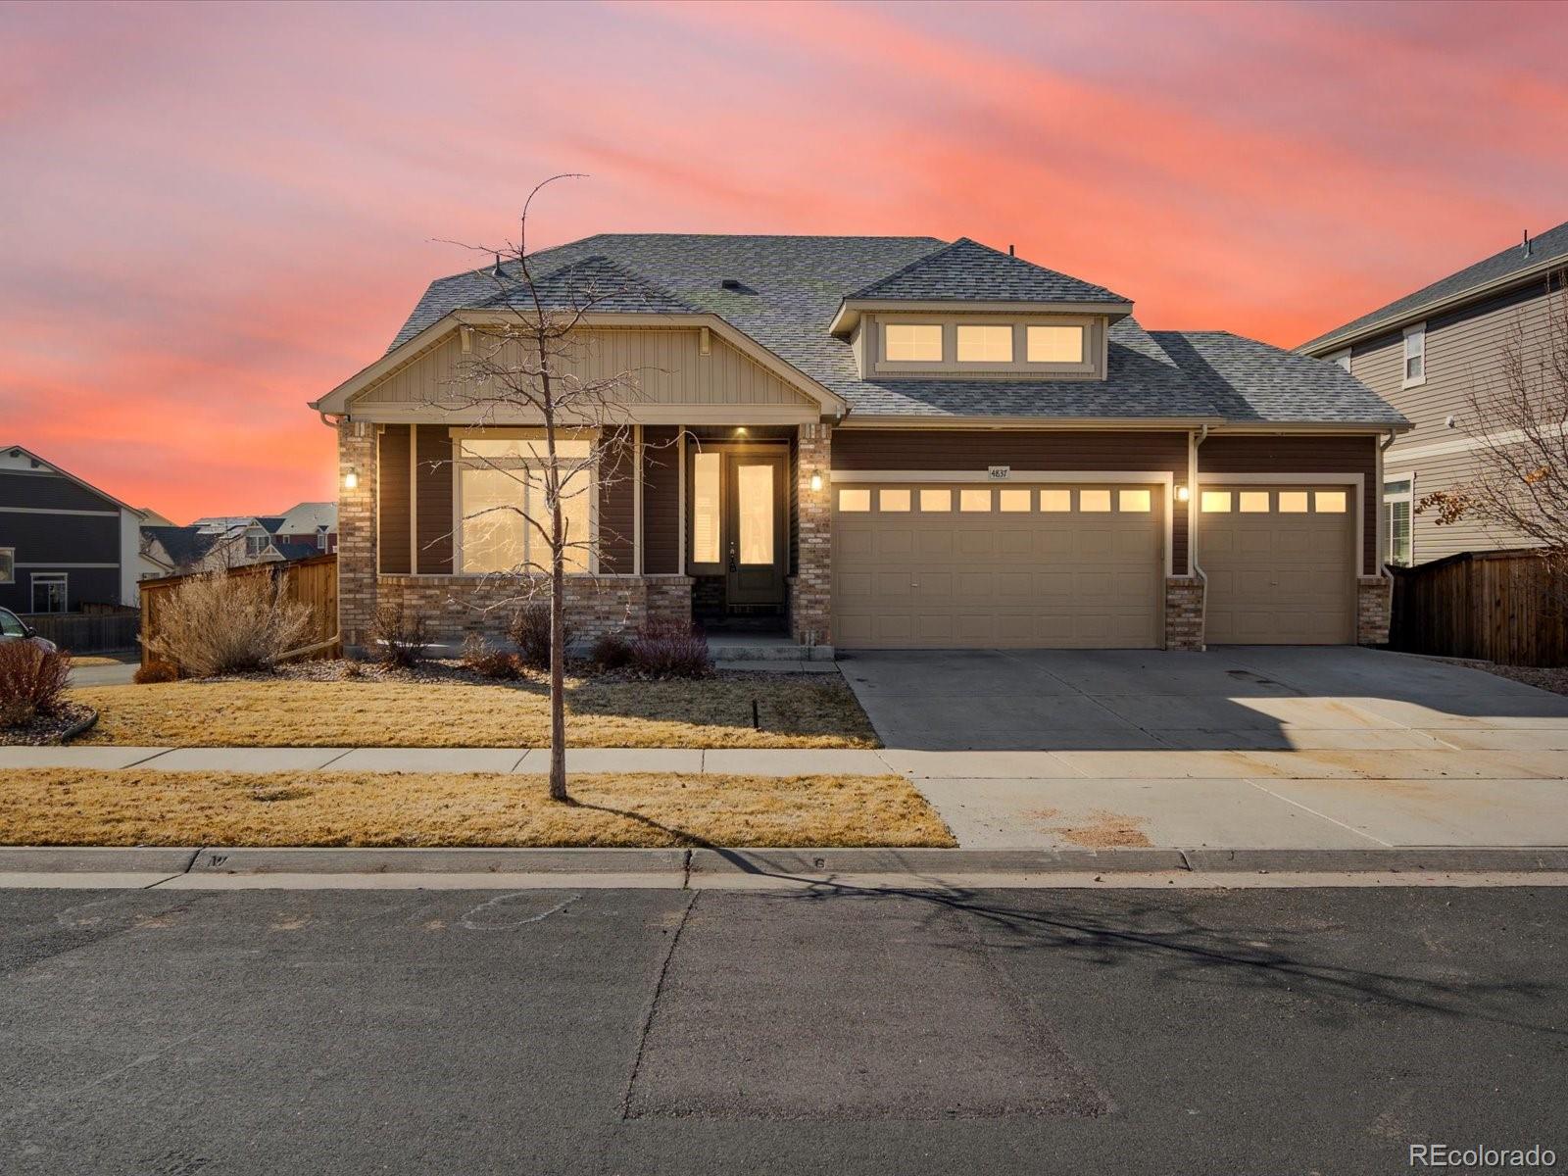
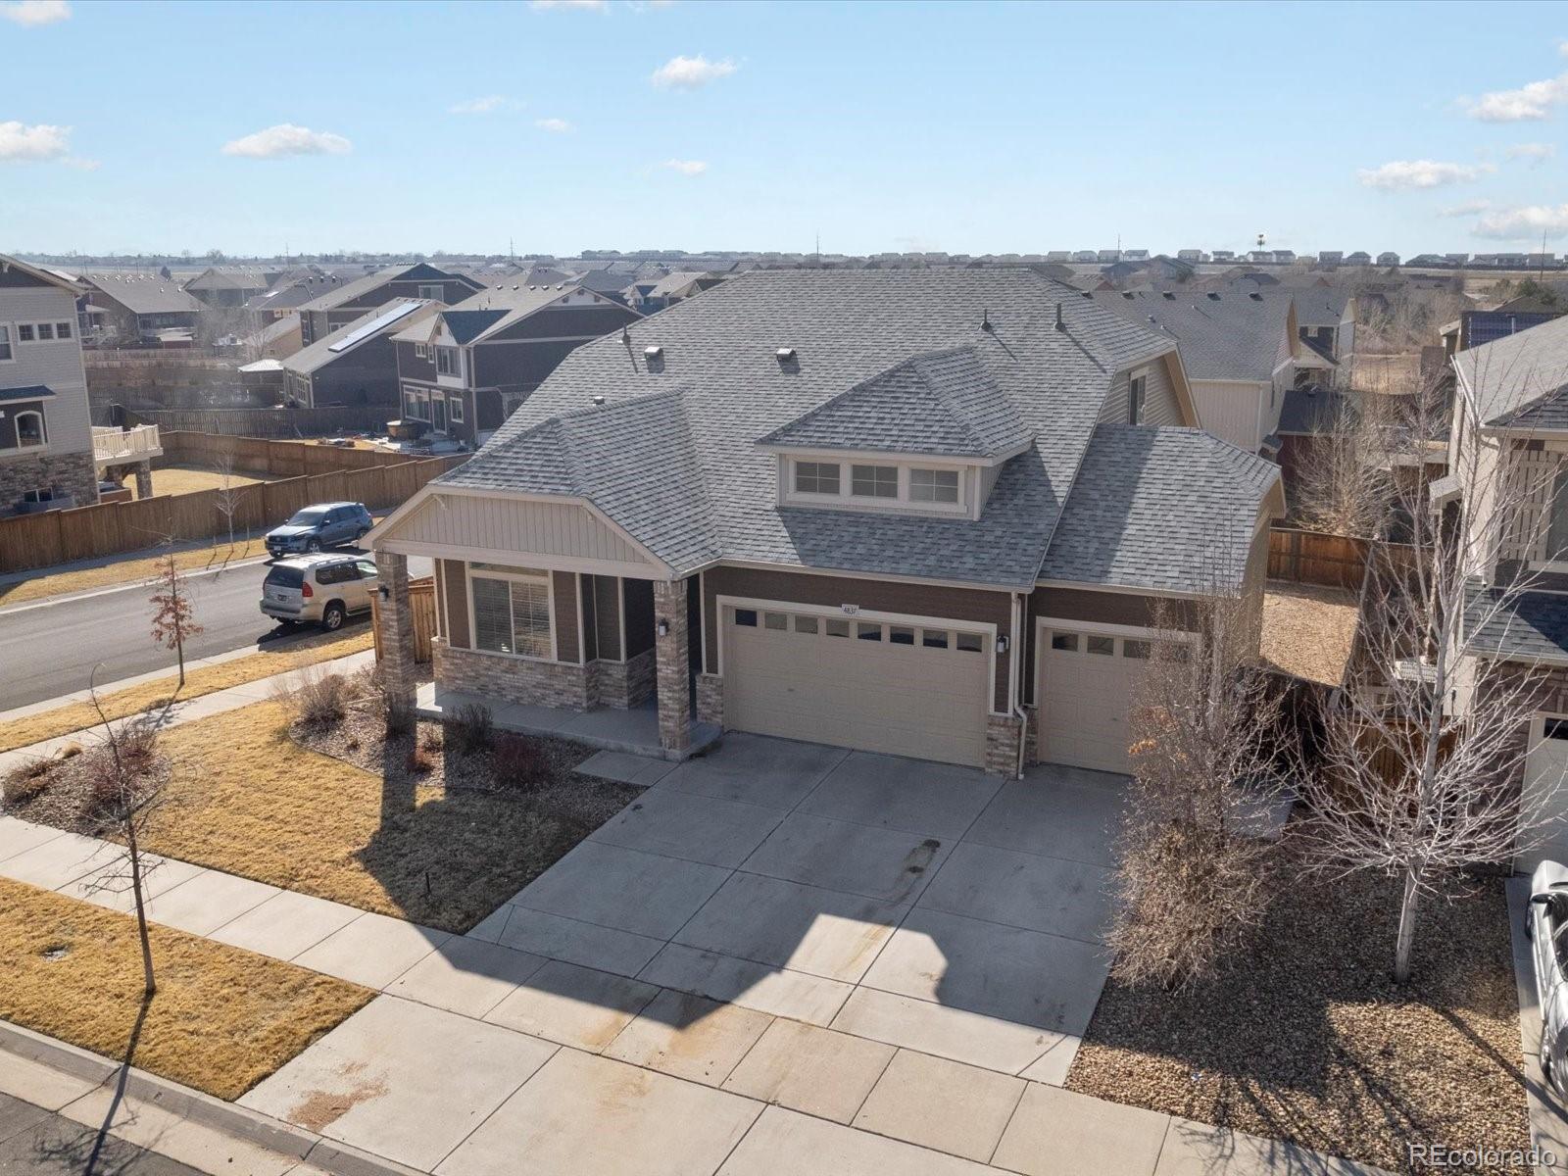
4837 S Buchanan St, Aurora, CO 80016
Member Features
Find Real Estate Bargain!
Full foreclosure details
Home value, equity and ownership info
Find homes priced below market
Get full access with a FREE Account
Already a member?
For Sale
Off Market
Home type
Price / sqft
Year built
Home Details
Greetings! From 4837 Buchanan Street, in Tollgate Crossing, where you will find every upgrade that Oakwood Homes could throw at a house. From the moment you enter you are met with high ceilings, open concept living, and natural light throughout. Quartz countertops tastefully accent abundant cabinet space, and stainless-steel appliances. The Kitchen seamlessly flows into a massive living space doused with natural light, and warmed by a stylish gas insert fireplace tiled floor to ceiling. The Primary Bedroom meets every need, with stylish luxury vinyl plank flooring covering both the bedroom and attached lounge space, with mini bar. As if that wasnt enough, the four-piece primary en-suite bath includes a double vanity topped with granite countertops, a giant walk-in shower stylishly tiled with 2X6 glass, and a walk-in closet large enough to hold any size wardrobe. As you explore the rest of the home you will see freshly painted walls, recessed lighting throughout, wide-open loft for additional entertainment room, and a finished basement. In the basement you will have a full bed, private bathroom, and reck room! All of these amenities are quietly defined by 9ft ceilings, 8ft doors and a perfectly designed and landscaped yard. So, what are you waiting for!? Schedule your showing today!
Interior Details
3466
4
4
Has Heating:
Yes
Heating Type:
Forced Air With Air Conditioning
Has Cooling:
Yes
Cooling Type:
Central
Has Fuel:
No
Fuel Type:
N/A
Has Basement:
No
Basement Type:
Partial
Has Flooring:
No
Flooring Type:
N/A
Has Fireplace:
Yes
Fireplace Type:
N/A
Property Details
N/A
No
No
Type:
Garage, Attached
Location:
N/A
Status:
N/A
Number of Spaces:
2
No
No
No
No
Yes
No
No
Construction Details
Bi-level
Aluminum/vinyl
N/A
N/A
Composition Shingle
Tax History
Year
Amount
Land
Improvement
Percent Change
Assessment
2019
$4,832
$6,408
$30,283
--%
$36,691
2019
$4,832
$6,364
$30,073
--%
$36,437
2017
$4,221
$4,680
$28,166
--%
$32,846
2017
$4,221
$4,680
$28,166
--%
$32,846
2016
$425
$863
$0
--%
$863
2014
$410
$2,927
$0
--%
$2,927

Average Home Price in 80016
Nearby Properties
Zip Code
Price
Bed
Bath
Sqft
Lot
Sold Date
$590,000
$590,000
3 Beds
4 Baths
3,205 Sqft
0 Lot (sqft)
Sold 07/30/2026
$669,900
$669,900
5 Beds
5 Baths
3,734 Sqft
0 Lot (sqft)
Sold 06/12/2026
$725,000
$725,000
5 Beds
4 Baths
3,318 Sqft
6,867 Lot (sqft)
Sold 10/18/2026
$730,000
$730,000
6 Beds
4 Baths
3,606 Sqft
5,151 Lot (sqft)
Sold 09/29/2026
$635,000
$635,000
4 Beds
4 Baths
3,466 Sqft
0 Lot (sqft)
Sold 10/13/2026
$663,406
$663,406
3 Beds
3 Baths
3,285 Sqft
7,362 Lot (sqft)
Sold 10/13/2026
$1,299,999
$1,299,999
5 Beds
3 Baths
3,337 Sqft
112,385 Lot (sqft)
Sold 11/15/2025
$663,132
$663,132
2 Beds
3 Baths
3,558 Sqft
9,714 Lot (sqft)
Sold 10/13/2026
$695,940
$695,940
3 Beds
4.5 Baths
3,044 Sqft
6,098 Lot (sqft)
Sold 10/13/2026