
Member Features
Find Real Estate Bargain!
Full foreclosure details
Home value, equity and ownership info
Find homes priced below market
Get full access with a FREE Account
Already a member?
$1,069,990
Listing Price4beds
1baths
3,257sqft
6,600sqft lot
3661 N Buchanan Ct, Aurora, CO 80019
Member Features
Find Real Estate Bargain!
Full foreclosure details
Home value, equity and ownership info
Find homes priced below market
Get full access with a FREE Account
Already a member?
For Sale
Off Market
Home type
Price / sqft
Year built
Home Details
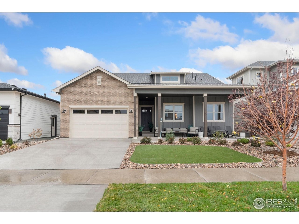
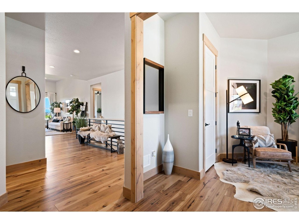
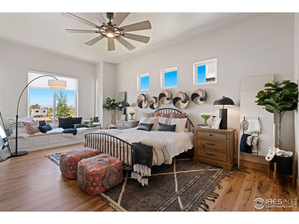
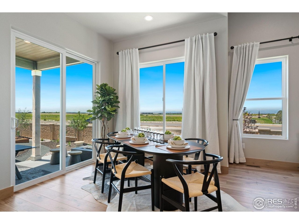
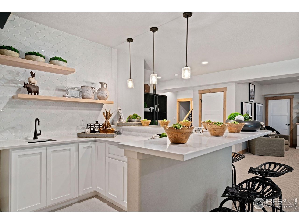
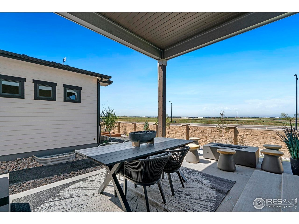
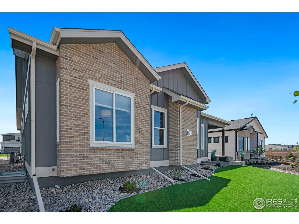
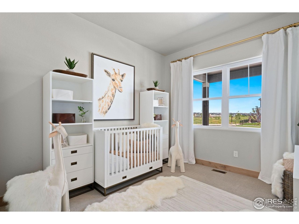
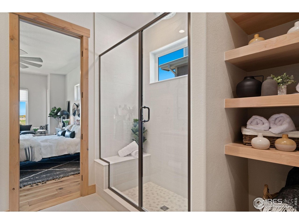
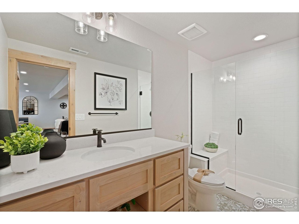
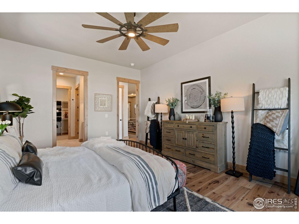
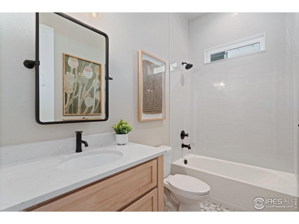
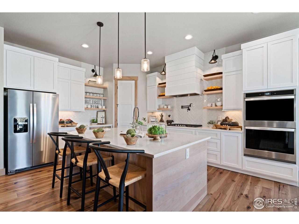
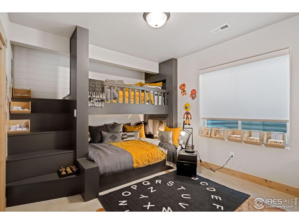
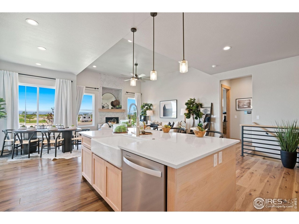
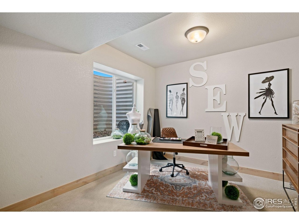
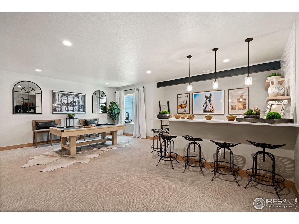
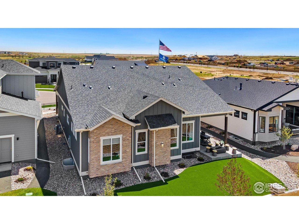
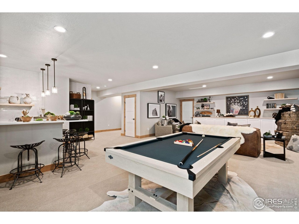
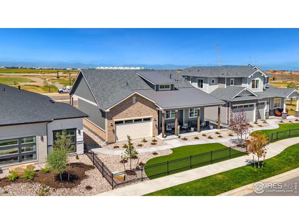
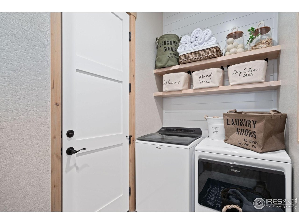
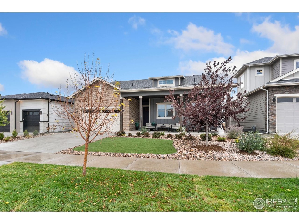
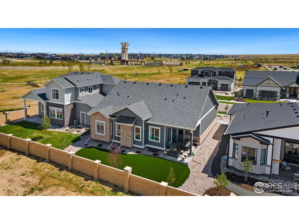
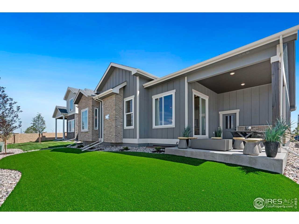
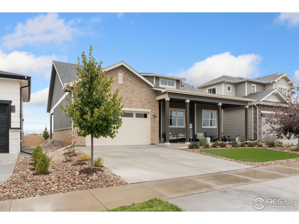
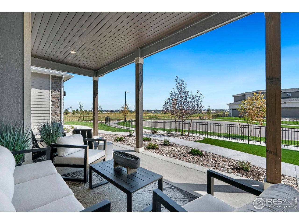
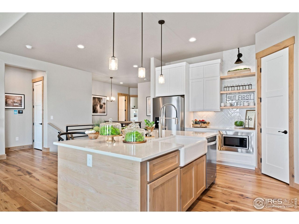
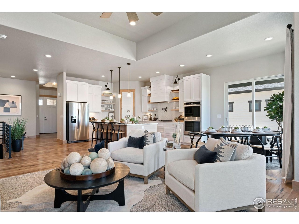
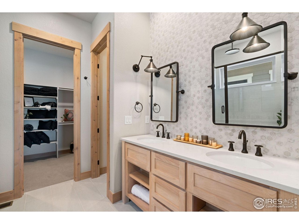
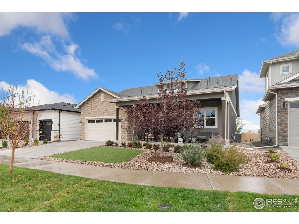
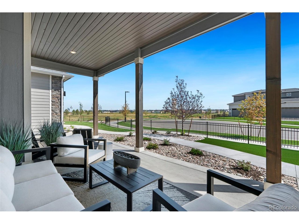
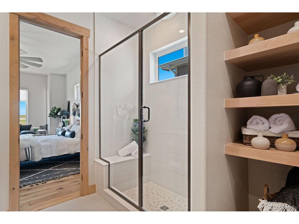
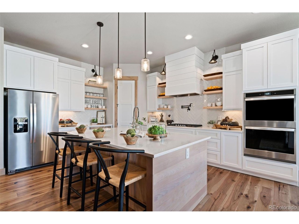
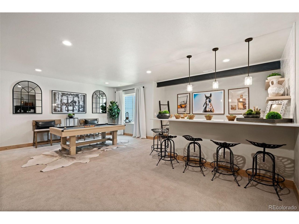
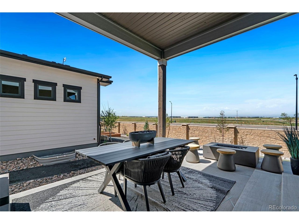
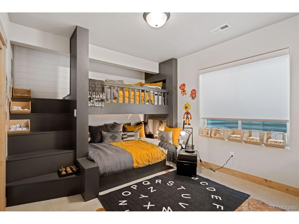
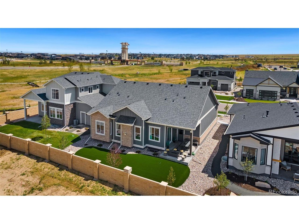
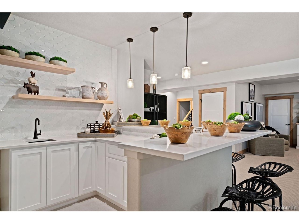
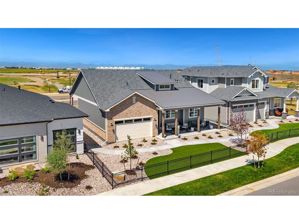
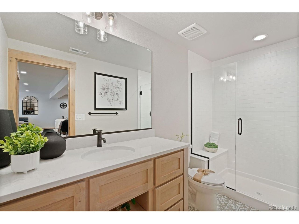
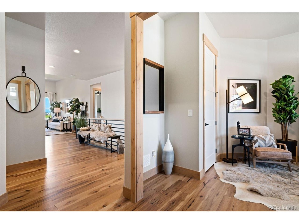
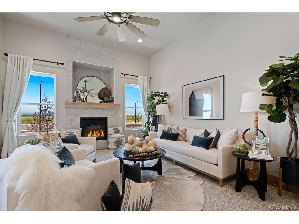
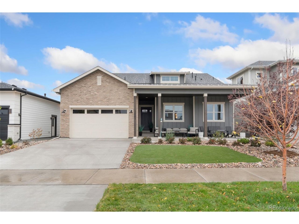
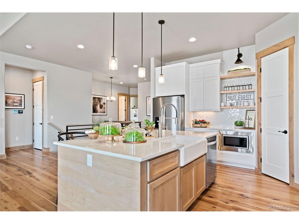
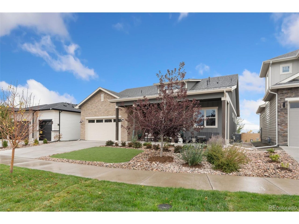
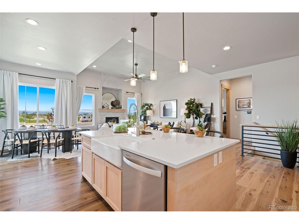
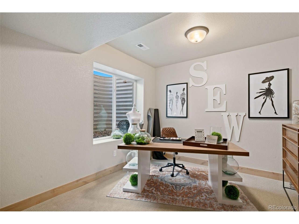
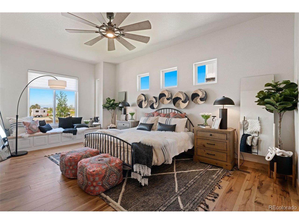
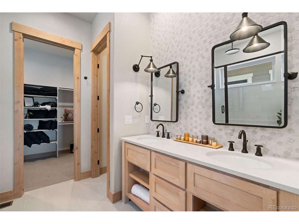
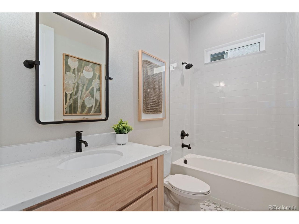
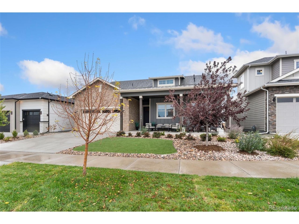
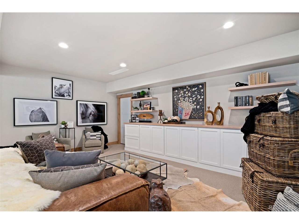
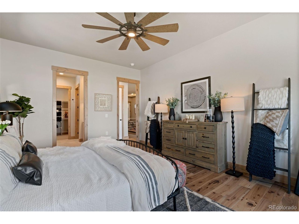
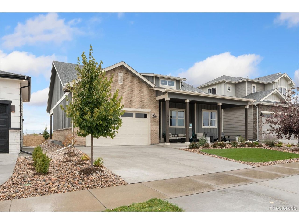
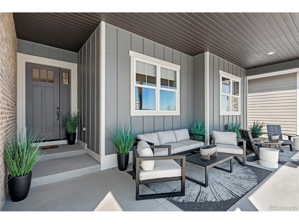
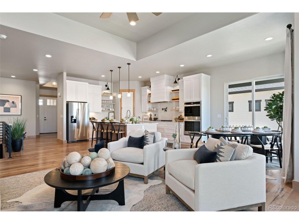
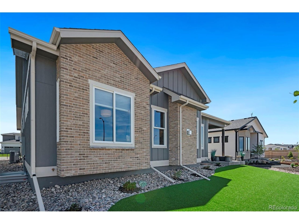
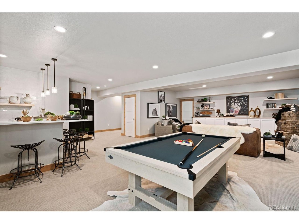
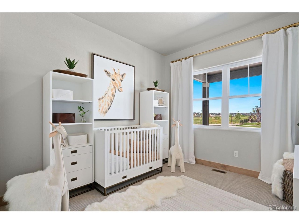
Take advantage of a $15,000 Builder incentive on this Former Model Home - The Hudson by Bridgewater Homes!Don't miss your chance to own the sought-after Hudson model, Bridgewater Homes' most popular ranch-style floor plan, now available for the first time! This former model is packed with high-end upgrades and thoughtful design throughout.Featuring 4 bedrooms, 3 bathrooms, a main floor office, and a fully finished basement with a wet bar, this home is ideal for both everyday living and entertaining. Quality craftsmanship shines with 2'x6' exterior walls and premium finishes at every turn.The light-filled main level offers Front Range views and low-maintenance luxury, including engineered hardwood flooring, an open-concept layout, and a gourmet kitchen complete with slab quartz countertops, custom Tharp cabinetry, gas range with double ovens, stainless steel appliances, and a spacious walk-in pantry. Relax by the gas fireplace or step into the expanded primary suite, which features a square bay window, luxury 4-piece bath, and a large walk-in closet.Enjoy true low-maintenance living with professional front and back yard landscaping, an 11'x18' covered patio for outdoor gatherings, and an oversized 3-car garage for all your storage needs and an EV Charger.Every detail carefully curated, this home blends comfort, style, and effortless living. Schedule your private showing today!
Interior Details
3257
4
1
Has Heating:
Yes
Heating Type:
Forced Air With Air Conditioning
Has Cooling:
Yes
Cooling Type:
Central
Has Fuel:
No
Fuel Type:
N/A
Has Basement:
No
Basement Type:
Partial
Has Flooring:
No
Flooring Type:
N/A
Has Fireplace:
Yes
Fireplace Type:
N/A
Property Details
6600
No
No
Type:
Garage, Attached
Location:
N/A
Status:
N/A
Number of Spaces:
0
No
No
No
No
No
No
No
Construction Details
Ranch
Combination
N/A
Gable
Composition Shingle
Tax History
Year
Amount
Land
Improvement
Percent Change
Assessment

Average Home Price in 80019
Nearby Properties
Zip Code
Price
Bed
Bath
Sqft
Lot
Sold Date
$749,950
$749,950
5 Beds
3 Baths
3,480 Sqft
8,486 Lot (sqft)
Sold 10/26/2026
$834,950
$834,950
5 Beds
4 Baths
3,666 Sqft
7,752 Lot (sqft)
Sold 10/26/2026
$698,990
$698,990
3 Beds
3 Baths
2,823 Sqft
4,500 Lot (sqft)
Sold 10/13/2026
$743,990
$743,990
4 Beds
4 Baths
3,535 Sqft
5,815 Lot (sqft)
Sold 10/13/2026
$713,540
$713,540
4 Beds
3.5 Baths
3,153 Sqft
6,549 Lot (sqft)
Sold 10/17/2026
$641,036
$641,036
3 Beds
2.5 Baths
2,823 Sqft
5,661 Lot (sqft)
Sold 10/26/2026
$649,000
$649,000
5 Beds
3 Baths
3,208 Sqft
6,095 Lot (sqft)
Sold 03/13/2026
$694,819
$694,819
5 Beds
3.5 Baths
3,558 Sqft
6,095 Lot (sqft)
Sold 10/27/2026
$821,832
$821,832
4 Beds
2.5 Baths
3,036 Sqft
9,645 Lot (sqft)
Sold 10/26/2026







