
Member Features
Find Real Estate Bargain!
Full foreclosure details
Home value, equity and ownership info
Find homes priced below market
Get full access with a FREE Account
Already a member?
$415,000
Listing Price4beds
3baths
2,752sqft
14,810sqft lot
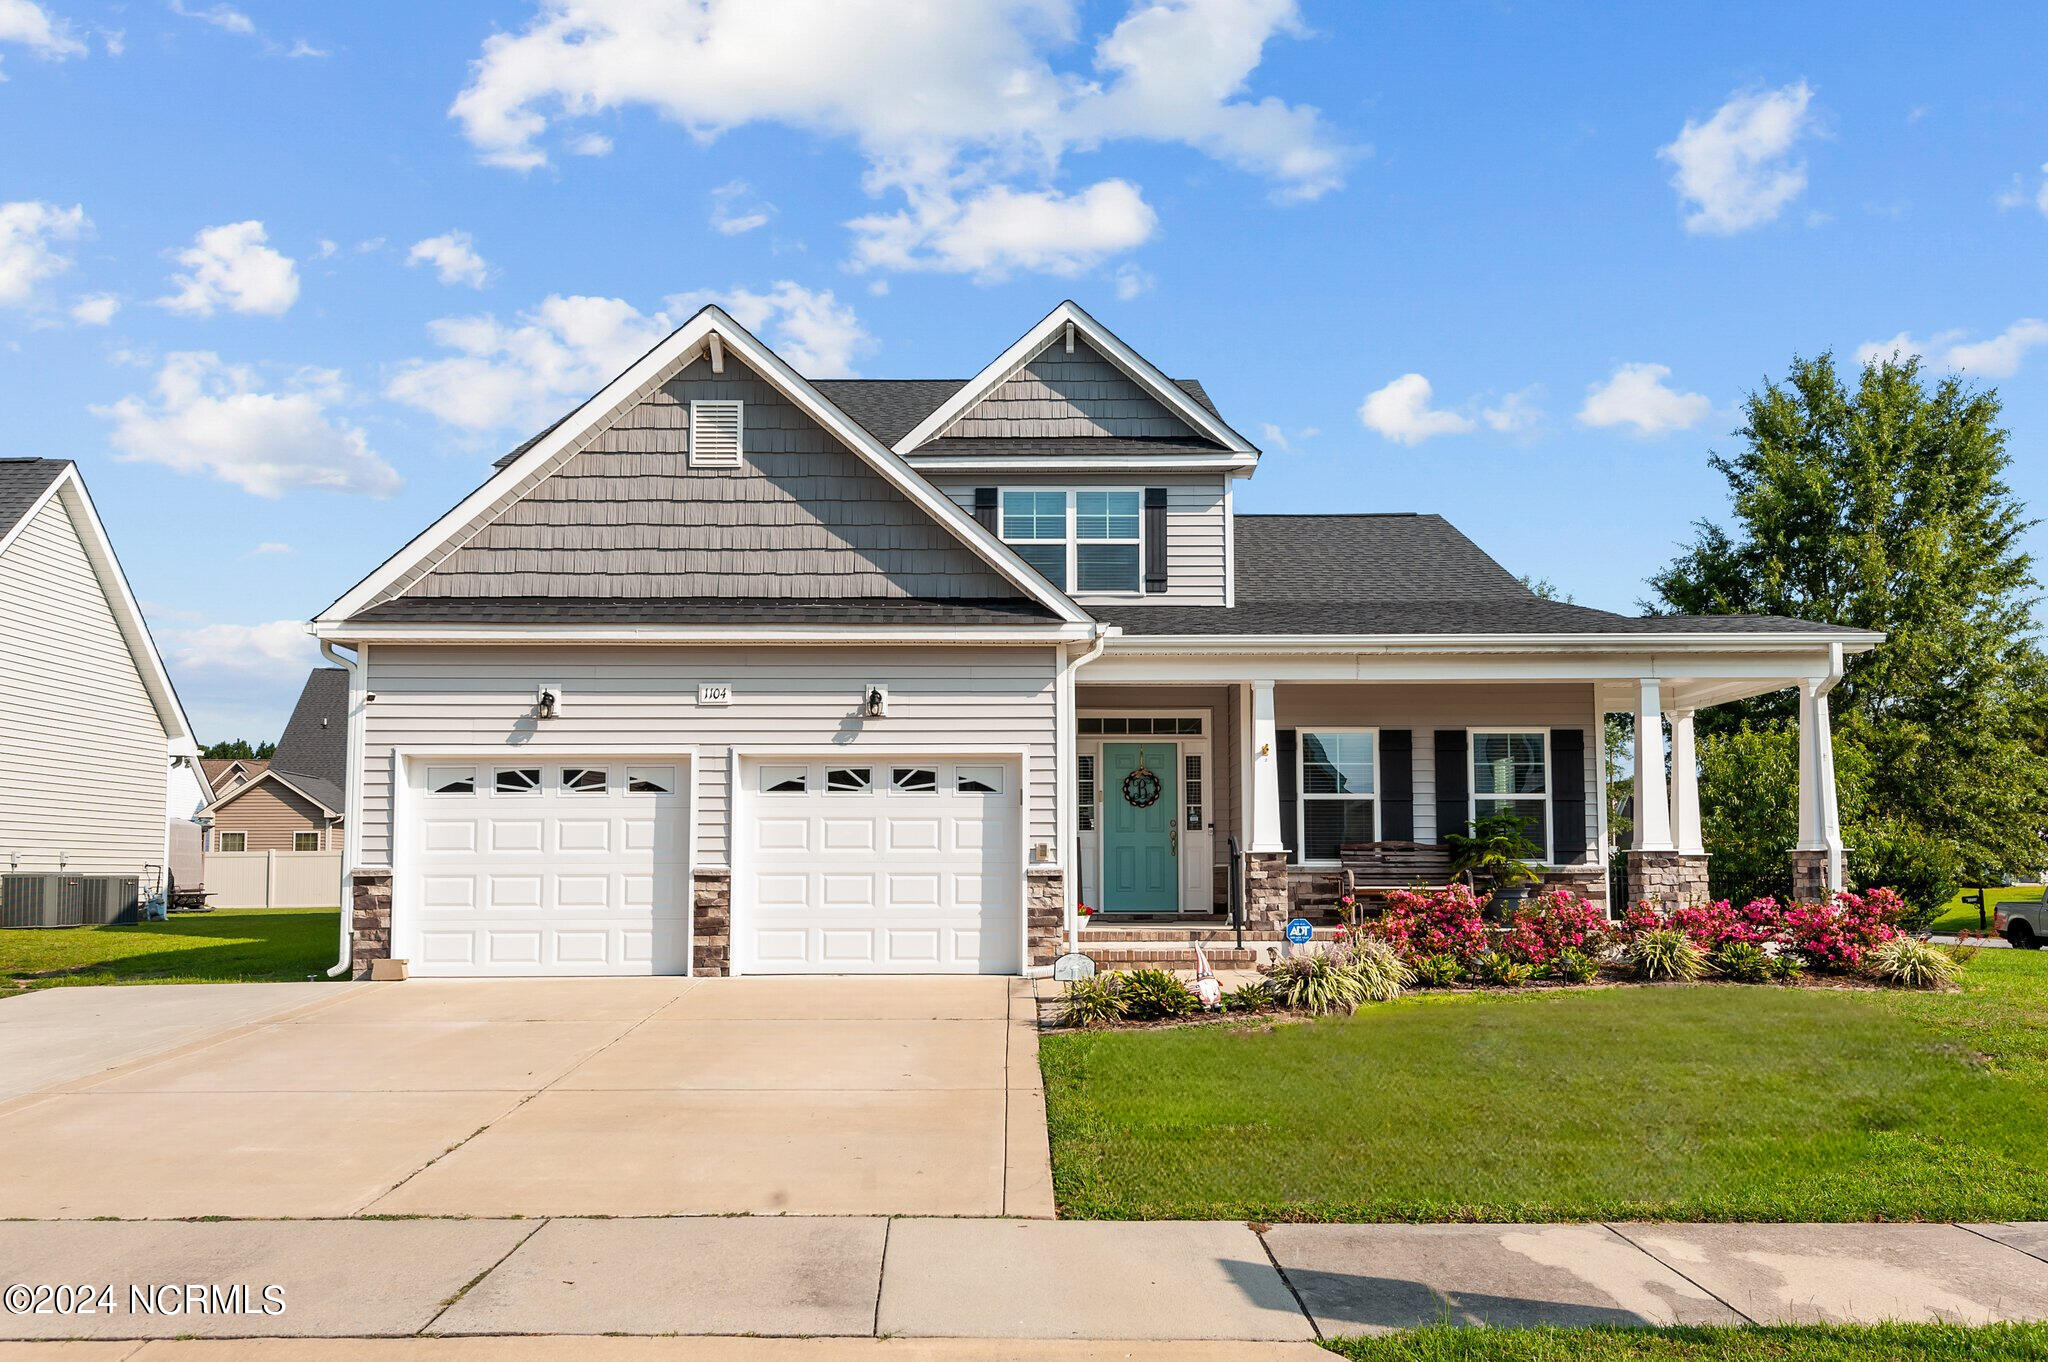
1104 Bryson Dr, Greenville, NC 27834
Member Features
Find Real Estate Bargain!
Full foreclosure details
Home value, equity and ownership info
Find homes priced below market
Get full access with a FREE Account
Already a member?
For Sale
Off Market
Home type
Price / sqft
Year built
Home Details
Welcome to this beautiful two-story home on a landscaped corner lot in the desirable Taberna subdivision. With low-maintenance vinyl siding, brick accents, and a welcoming front porch, this home's curb appeal is undeniable. A concrete driveway with an apron leads to a spacious two-car attached garage.Inside, hardwood floors flow through the foyer, dining room, kitchen, and great room. The formal dining room, with wainscoting and a coffered ceiling, is perfect for special occasions. The great room features a gas-log fireplace and is pre-wired for surround sound, creating a cozy space for relaxation.The kitchen is a cook's delight, offering stainless steel appliances, granite countertops, a ceramic tile backsplash, and a pantry with upgraded shelving. The large laundry room, also with upgraded shelving, adds convenience and storage.The master suite, conveniently located on the main floor, is a true retreat. It boasts trey ceilings, providing an elegant touch, and a spacious layout. The master bath features a garden tub, perfect for unwinding, and a separate shower. The raised-height vanity with a cultured marble countertop adds to the luxury. The large walk-in closet, complete with upgraded shelving, ensures ample storage and organization.Upstairs, you'll find three generously sized guest bedrooms, all with walk-in closets. One bedroom has been transformed into a crafter's dream, featuring cabinets and a crafting table, while the bonus room includes addition
Interior Details
2752
4
3
Has Heating:
Yes
Heating Type:
Heat Pump
Has Cooling:
Yes
Cooling Type:
Central
Has Fuel:
No
Fuel Type:
N/A
Has Basement:
No
Basement Type:
N/A
Has Flooring:
No
Flooring Type:
N/A
Has Fireplace:
Yes
Fireplace Type:
N/A
Property Details
14810
No
No
Type:
N/A
Location:
N/A
Status:
N/A
Number of Spaces:
N/A
N/A
N/A
N/A
N/A
N/A
N/A
N/A
Construction Details
N/A
Aluminum/vinyl
N/A
N/A
N/A
Tax History
Year
Amount
Land
Improvement
Percent Change
Assessment
2019
$3,233
$34,500
$218,063
--%
$252,563
2018
$419
$34,500
$0
--%
$34,500
2017
$419
$34,500
$0
--%
$34,500
2016
$416
$34,500
$0
--%
$34,500
2015
$418
$35,000
$0
--%
$35,000
2013
$420
$35,000
$0
--%
$35,000
2012
$420
$35,000
$0
--%
$35,000

Average Home Price in 27834
Nearby Properties
Zip Code
Price
Bed
Bath
Sqft
Lot
Sold Date
$474,999
-- Beds
2.5 Baths
2,700 Sqft
13,068 Lot (sqft)
Sold 10/22/2026
$585,096
$585,096
-- Beds
-- Baths
2,700 Sqft
11,761 Lot (sqft)
Sold 09/01/2026
$574,900
$574,900
3 Beds
2 Baths
2,906 Sqft
18,731 Lot (sqft)
Sold 10/12/2026
$539,500
$539,500
-- Beds
3 Baths
2,981 Sqft
13,068 Lot (sqft)
Sold 10/18/2026
$519,900
$519,900
3 Beds
3 Baths
2,570 Sqft
22,651 Lot (sqft)
Sold 09/29/2026
$415,000
$415,000
4 Beds
3 Baths
2,752 Sqft
14,810 Lot (sqft)
Sold 09/29/2026
$489,900
4 Beds
3 Baths
2,792 Sqft
13,068 Lot (sqft)
Sold 10/13/2026
$440,000
5 Beds
3 Baths
2,843 Sqft
15,682 Lot (sqft)
Sold 10/13/2026
$429,000
4 Beds
2.5 Baths
2,642 Sqft
21,780 Lot (sqft)
Sold 10/12/2026





