Member Features
Find Real Estate Bargain!
Full foreclosure details
Home value, equity and ownership info
Find homes priced below market
Get full access with a FREE Account
Already a member?
$1,399,000
Listing Price3beds
2.5baths
1,419sqft
1,117sqft lot
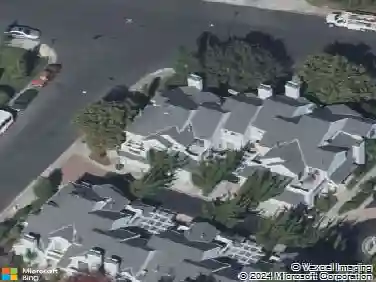
358 Bryant St, Mountain View, CA 94041
Member Features
Find Real Estate Bargain!
Full foreclosure details
Home value, equity and ownership info
Find homes priced below market
Get full access with a FREE Account
Already a member?
For Sale
Off Market
Home type
Price / sqft
Year built
Home Details
Prime Downtown Mountain View location in a charming, fully gated Spanish-style community. This three-level, 3-bedroom, 2.5-bath home offers a comfortable and functional floor plan. The main level features a well-appointed kitchen that opens to the dining and living areas, along with a convenient half bath for guests. The second level offers two bedrooms and a full bath. The third level is dedicated to the spacious primary suite, creating a private retreat with its own bathroom, walk in closet and fireplace. Multiple storage closets throughout provide added convenience. Ideally situated within the community, the home enjoys a serene setting with abundant natural light, while placing you just moments from Downtown Mountain View. Enjoy an easy stroll to Castro Street dining, shopping and entertainment, as well as farmers markets, Caltrain, VTA and more. Two assigned underground parking spaces. A wonderful opportunity to enjoy a walkable lifestyle in the heart of vibrant Downtown Mountain View. Welcome Home to 358 Bryant St!
Interior Details
1419
3
2.5
Has Heating:
Yes
Heating Type:
Yes
Has Cooling:
No
Cooling Type:
N/A
Has Fuel:
No
Fuel Type:
N/A
Has Basement:
No
Basement Type:
N/A
Has Flooring:
No
Flooring Type:
N/A
Has Fireplace:
Yes
Fireplace Type:
N/A
Property Details
1117
No
No
Type:
N/A
Location:
N/A
Status:
N/A
Number of Spaces:
N/A
No
No
No
No
No
No
No
Construction Details
L-shape
N/A
N/A
N/A
N/A
Tax History
Year
Amount
Land
Improvement
Percent Change
Assessment
2020
$9,154
$370,801
$370,150
--%
$740,951
2019
$8,774
$363,531
$362,893
--%
$726,424
2018
$8,686
$356,403
$355,778
--%
$712,181
2017
$8,334
$349,415
$348,802
--%
$698,217
2016
$8,072
$342,564
$341,963
--%
$684,527
2013
$7,836
$330,810
$330,230
--%
$661,040
2013
$7,836
$329,315
$328,738
--%
$658,053
2012
$7,426
$322,858
$322,293
--%
$645,151

Average Home Price in 94041
Nearby Properties
Zip Code
Price
Bed
Bath
Sqft
Lot
Sold Date
$1,185,591
$1,185,591
3 Beds
2.5 Baths
1,263 Sqft
950 Lot (sqft)
Sold 09/23/2026
$1,663,143
$1,663,143
2 Beds
2.5 Baths
1,374 Sqft
1,160 Lot (sqft)
Sold 05/29/2026
$1,364,755
$1,364,755
3 Beds
2 Baths
1,414 Sqft
3,360 Lot (sqft)
Sold 05/07/2026
$1,998,000
$1,998,000
3 Beds
2.5 Baths
1,470 Sqft
768 Lot (sqft)
Sold 10/13/2026
$1,250,000
$1,250,000
3 Beds
2 Baths
1,414 Sqft
3,360 Lot (sqft)
Sold 10/18/2026
$1,398,000
$1,398,000
3 Beds
2 Baths
1,336 Sqft
1,183 Lot (sqft)
Sold 09/29/2026
$1,298,000
$1,298,000
3 Beds
2 Baths
1,336 Sqft
1,183 Lot (sqft)
Sold 10/13/2026