
Member Features
Find Real Estate Bargain!
Full foreclosure details
Home value, equity and ownership info
Find homes priced below market
Get full access with a FREE Account
Already a member?
$1,050,000
Listing Price5beds
6baths
2,820sqft
20,300sqft lot
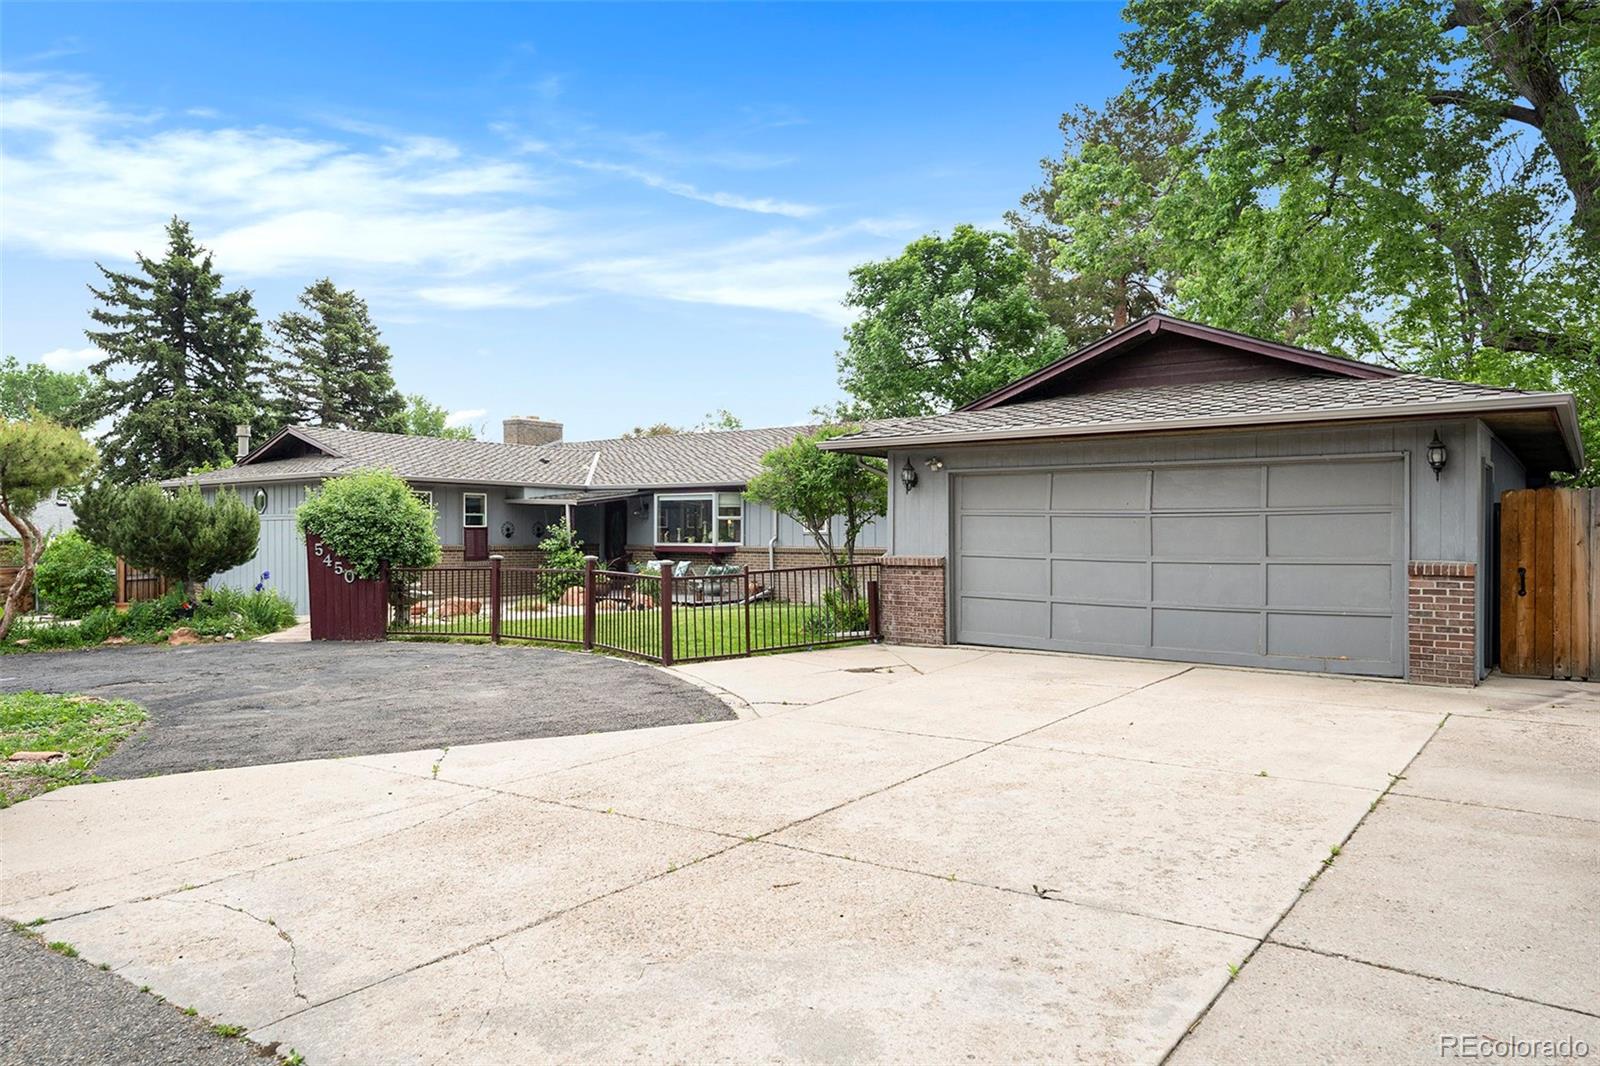
5450 Bryant St, Denver, CO 80221
Member Features
Find Real Estate Bargain!
Full foreclosure details
Home value, equity and ownership info
Find homes priced below market
Get full access with a FREE Account
Already a member?
For Sale
Off Market
Home type
Price / sqft
Year built
Home Details
A One-Of-A-Kind Property- Denver address, located in unincorporated Adams County, offers a CUSTOM BUILT HOME with Mixed Use Opportunities" Tucked away on a quiet dead-end street, this property exudes a serene and peaceful atmosphere. The main house features an open concept living room, dining room with bay windows, 3 bedrooms including a master with an ensuite bathroom, 3 total bathrooms, a family room, and a eat-in kitchen and a wrap around deck in the backyard. The garage has 2 parking spaces and an additonal tandem space. Main house is currently occupied by owners. The main house also provides the perfect space for entertaining. Extra living space attached to the main house with private entrance studio set up includes space for bed, living area space, 1 bathroom and a kitchen area. The Townhouse includes a living room, kitchen, 2 bedrooms with a master bedroom, 2 bathrooms and a 1 car garage, currently occupied with tenants who will vacate upon the sale of the property. Ample parking is available on the property, making it ideal for generating mixed use opportunities. The property is surrounded by trees, creating a charming and tranquil environment. At the south end of the street, a stairway leads to a park with a beautiful pond. Conveniently located near I-76, I-70 and I-25, with an easy 10 minute access to downtown Denver, and within a 5 mile radius of Willis Case Golf Course and Regis College. This Property qualifies for Sunflower Bank's Community Reinvesment
Interior Details
2820
5
6
Has Heating:
Yes
Heating Type:
Forced Air With Air Conditioning
Has Cooling:
Yes
Cooling Type:
Central
Has Fuel:
No
Fuel Type:
N/A
Has Basement:
No
Basement Type:
N/A
Has Flooring:
No
Flooring Type:
N/A
Has Fireplace:
Yes
Fireplace Type:
N/A
Property Details
20300
No
No
Type:
Garage, Attached
Location:
N/A
Status:
N/A
Number of Spaces:
2
No
No
No
No
Yes
No
No
Construction Details
Ranch
Combination
N/A
Gable
Composition Shingle
Tax History
Year
Amount
Land
Improvement
Percent Change
Assessment
2019
$3,767
$8,080
$22,630
--%
$30,710
2019
$3,767
$8,080
$22,630
--%
$30,710
2018
$3,501
$4,900
$23,500
--%
$28,400
2017
$3,066
$4,900
$23,500
--%
$28,400
2016
$3,146
$3,020
$24,630
--%
$27,650
2014
$2,643
$2,790
$19,490
--%
$22,280
2013
$2,576
$2,790
$19,490
--%
$22,280
2012
$2,797
$2,070
$20,230
--%
$22,300

Average Home Price in 80221
Nearby Properties
Zip Code
Price
Bed
Bath
Sqft
Lot
Sold Date
$1,050,000
$1,050,000
5 Beds
6 Baths
2,820 Sqft
20,300 Lot (sqft)
Sold 09/29/2026
Calculators
Mortgage
Mortgage Calculator
Details for 5450 BRYANT ST
Property Debt
Foreclosure Contact Details
Similar Homes Nearby

Guides for Bryant St

In August 2024, Denver saw a 15% YoY rise in pre-foreclosures. Aurora had a 71% surge from July. Fort Collins showed stability with just 1 case, while Lakewood doubled YoY. Colorado Springs reported a 10% drop YoY. Each city reveals unique housing dynamics in Colorado.


