Member Features
Find Real Estate Bargain!
Full foreclosure details
Home value, equity and ownership info
Find homes priced below market
Get full access with a FREE Account
Already a member?
$2,495,000
Listing Price3beds
3baths
2,976sqft
10,373sqft lot
1251 Bryant Rd, Long Beach, CA 90815
Member Features
Find Real Estate Bargain!
Full foreclosure details
Home value, equity and ownership info
Find homes priced below market
Get full access with a FREE Account
Already a member?
For Sale
Home type
Price / sqft
Year built
Home Details
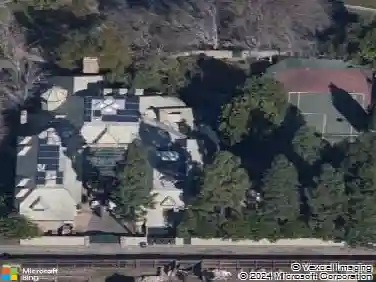
Located in the heart of Long Beach's sought after Park Estates neighborhood, 1251 Bryant Road is a sprawling single-level mid-century modern ranch style home sited on a large 10,375 SF lot. Designed by architect Raymond A. Sites this home, which he referred to as Villa Verde, is a testament to his visionary approach to architecture. Positioned on a prime, interior corner lot, the custom residence boasts exceptional curb appeal with a beautifully landscaped front yard. The residence features 3 bedrooms plus a home office, 3 bathrooms, and 3,072 sq. ft. of living space. The homes striking Palo Verde stone faade, mahogany doors and accents, and oak flooring provide a warm, timeless appeal. The expansive 30-foot great room with vaulted, beamed ceilings and generous use of windows and sliders is at the center of the home. Gourmet kitchen is equipped with high-end appliances, an extra-large island, casual eat-in dining area, workstation, and is open to the family/great room. Separate den with stand behind bar adds a delightful sophistication. The primary en suite offers a private retreat, complete with a cozy fireplace, updated bathroom, and two walk- in closets. The additional two bedrooms are spacious with upgraded hall bathroom. There is a wonderful indoor laundry room and separate mud room. The Napa inspired backyard is equally impressive featuring a beautiful slate patio with thoughtful lighting, stone planters, and an outdoor kitchen with grill and smokerperfect for al fresco
Interior Details
2976
3
3
Has Heating:
Yes
Heating Type:
Central
Has Cooling:
Yes
Cooling Type:
Central
Has Fuel:
No
Fuel Type:
N/A
Has Basement:
No
Basement Type:
N/A
Has Flooring:
No
Flooring Type:
N/A
Has Fireplace:
Yes
Fireplace Type:
N/A
Property Details
10373
No
No
Type:
Garage, Attached
Location:
N/A
Status:
N/A
Number of Spaces:
1
N/A
N/A
N/A
N/A
N/A
N/A
N/A
Construction Details
Contemporary
N/A
N/A
Hip
Wood Shingle
Tax History
Year
Amount
Land
Improvement
Percent Change
Assessment
2019
$16,595
$625,673
$725,870
--%
$1,351,543
2019
$16,595
$613,405
$711,638
--%
$1,325,043
2018
$16,098
$601,378
$697,685
--%
$1,299,063
2017
$15,927
$589,587
$684,005
--%
$1,273,592
2016
$14,798
$578,027
$670,594
--%
$1,248,621
2014
$13,950
$558,193
$636,211
--%
$1,194,404
2013
$13,512
$555,671
$633,336
--%
$1,189,007
2012
$13,177
$544,776
$620,918
--%
$1,165,694

Average Home Price in 90815
Nearby Properties
Zip Code
Price
Bed
Bath
Sqft
Lot
Sold Date
$2,004,708
$2,004,708
3 Beds
3 Baths
2,822 Sqft
8,620 Lot (sqft)
Sold 10/14/2026
$3,561,697
$3,561,697
3 Beds
4 Baths
3,291 Sqft
12,053 Lot (sqft)
Sold 09/16/2026
$2,204,498
$2,204,498
4 Beds
4 Baths
3,378 Sqft
16,617 Lot (sqft)
Sold 07/28/2026
$1,956,045
$1,956,045
4 Beds
3 Baths
2,990 Sqft
10,014 Lot (sqft)
Sold 06/02/2026
$3,895,000
$3,895,000
5 Beds
4 Baths
2,894 Sqft
15,888 Lot (sqft)
Sold 10/27/2026
$3,499,000
$3,499,000
4 Beds
4 Baths
2,938 Sqft
13,989 Lot (sqft)
Sold 10/26/2026
$2,398,211
$2,398,211
4 Beds
3 Baths
2,658 Sqft
8,717 Lot (sqft)
Sold 10/26/2026
$2,299,999
$2,299,999
4 Beds
3 Baths
2,951 Sqft
8,684 Lot (sqft)
Sold 10/27/2026
$2,375,000
$2,375,000
5 Beds
3 Baths
2,790 Sqft
8,682 Lot (sqft)
Sold 10/27/2026