

Member Features
Find Real Estate Bargain!
Full foreclosure details
Home value, equity and ownership info
Find homes priced below market
Get full access with a FREE Account
Already a member?
$3,300,000
Listing Price4beds
5baths
5,051sqft
79,715sqft lot
17 Brushy Hill Rd, Darien, CT 06820
Member Features
Find Real Estate Bargain!
Full foreclosure details
Home value, equity and ownership info
Find homes priced below market
Get full access with a FREE Account
Already a member?
For Sale
Off Market
Home type
Price / sqft
Year built
Home Details
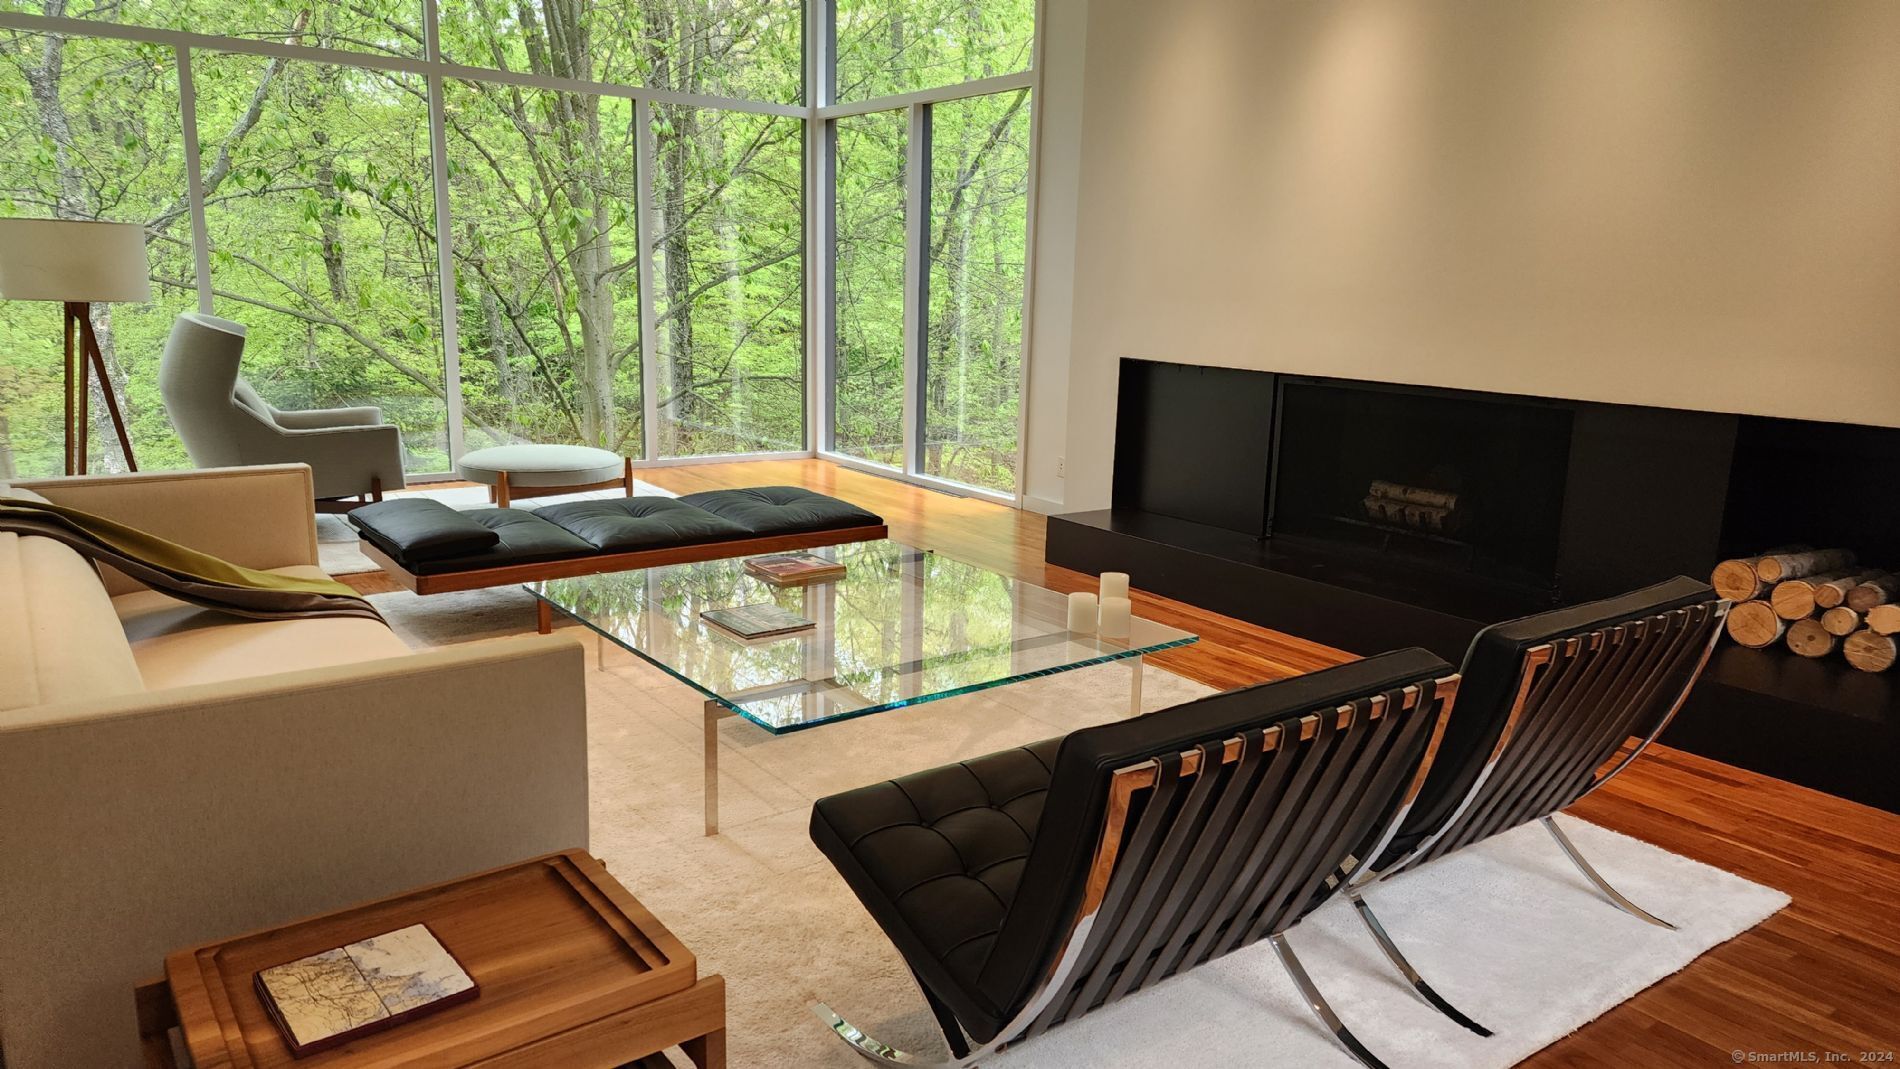
Perched high above the Goodwives River, this stunning Mid-Century Modern home offers sophisticated living in an extraordinary natural setting. Walls of floor-to-ceiling glass invite the outdoors in, seamlessly blending interior spaces with the serene beauty of the 1.8-acre private landscape. Reimagined by renowned architectural firm Joeb Moore + Partners, highlights include a dramatic cantilevered IPE deck that spans the back of the home-evoking the feeling of a treehouse floating in space. Superior finishes throughout this carefully curated home include warm walnut floors, a striking steel-wrapped fireplace, and vaulted ceilings that amplify the natural light. An entertainers dream, this home is perfect for hosting family and friends-or simply curling up in one of the many cozy window nooks to watch the changing seasons and abundant wildlife. Ideally located just steps from the vibrant Corbin District-Dariens transformative downtown destination featuring NYC-caliber dining and boutique shopping yet only moments from the waterfront sanctuary of Great Island. A rare and inspired opportunity for design-forward, nature-infused convenient living within the award-winning Darien school district.
Interior Details
5051
4
5
Has Heating:
Yes
Heating Type:
Forced Air With Air Conditioning
Has Cooling:
Yes
Cooling Type:
N/A
Has Fuel:
Yes
Fuel Type:
Oil
Has Basement:
No
Basement Type:
N/A
Has Flooring:
No
Flooring Type:
N/A
Has Fireplace:
Yes
Fireplace Type:
N/A
Property Details
79715
No
No
Type:
N/A
Location:
N/A
Status:
N/A
Number of Spaces:
N/A
N/A
N/A
N/A
N/A
N/A
N/A
N/A
Construction Details
Contemporary
Wood Siding
N/A
N/A
N/A
Tax History
Year
Amount
Land
Improvement
Percent Change
Assessment
2020
$23,480
$694,050
$743,820
--%
$1,437,870
2019
$23,682
$694,050
$743,820
--%
$1,437,870
2018
$23,409
$694,050
$761,740
--%
$1,455,790
2017
$23,526
$694,050
$761,740
--%
$1,455,790
2016
$22,958
$694,050
$761,740
--%
$1,455,790
2014
$21,851
$694,050
$761,740
--%
$1,455,790
2012
$18,984
$708,190
$733,250
--%
$1,441,440

Average Home Price in 06820
Nearby Properties
Zip Code
Price
Bed
Bath
Sqft
Lot
Sold Date
$3,026,158
$3,026,158
5 Beds
4 Baths
5,777 Sqft
60,984 Lot (sqft)
Sold 10/05/2026
$3,899,411
$3,899,411
4 Beds
4 Baths
4,662 Sqft
51,836 Lot (sqft)
Sold 10/06/2026
$3,300,000
$3,300,000
4 Beds
5 Baths
5,051 Sqft
79,715 Lot (sqft)
Sold 10/05/2026




