Member Features
Find Real Estate Bargain!
Full foreclosure details
Home value, equity and ownership info
Find homes priced below market
Get full access with a FREE Account
Already a member?
$324,900
Listing Price3beds
2baths
1,812sqft
5,390sqft lot
8600 Brushy Creek Trl, Fort Worth, TX 76118
Member Features
Find Real Estate Bargain!
Full foreclosure details
Home value, equity and ownership info
Find homes priced below market
Get full access with a FREE Account
Already a member?
For Sale
Off Market
Home type
Price / sqft
Year built
Home Details
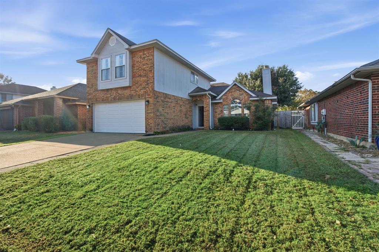
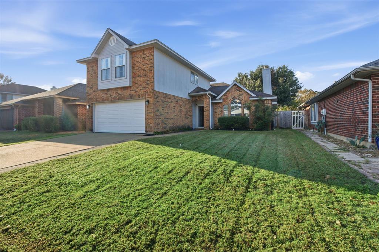
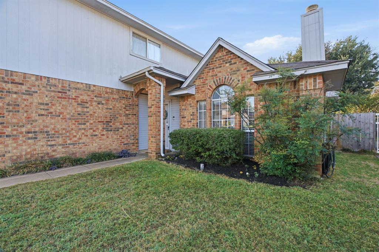
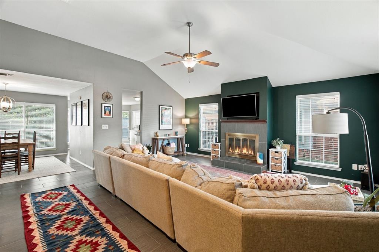
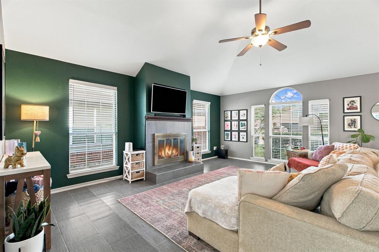
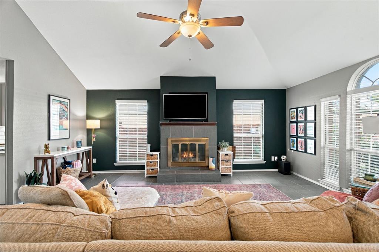
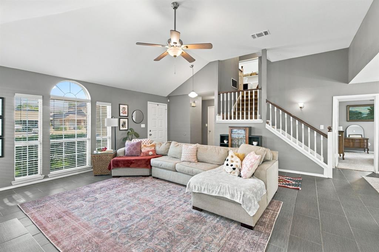
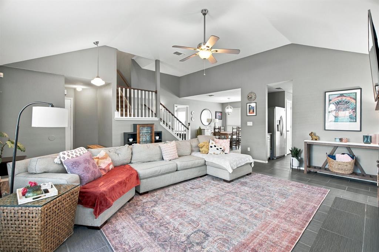
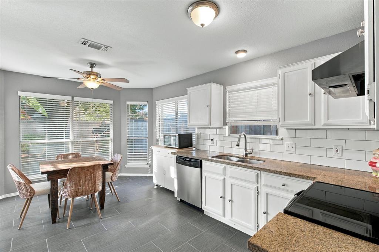
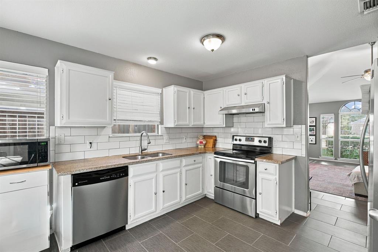
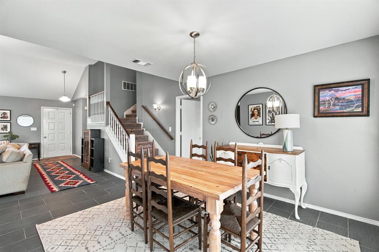
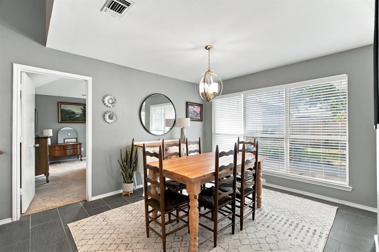
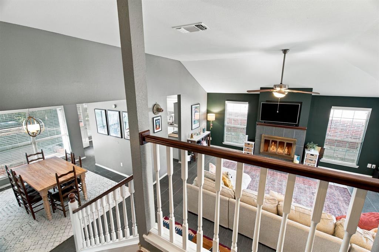
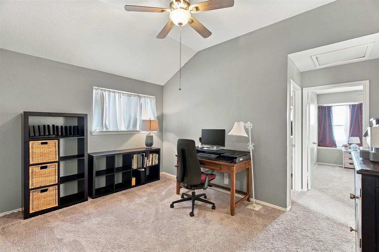
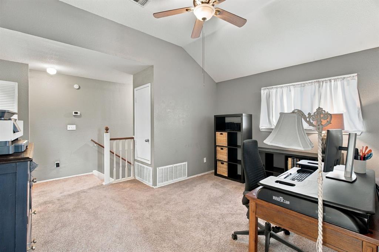
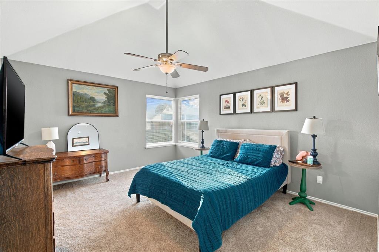
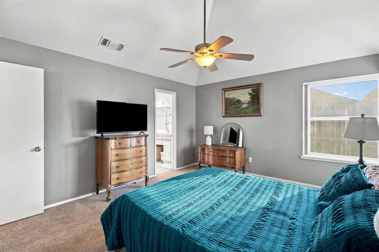
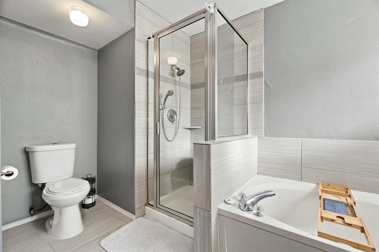
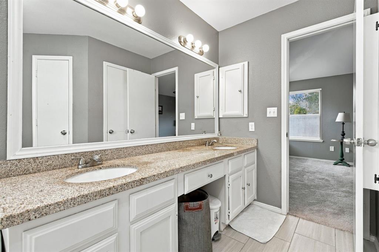
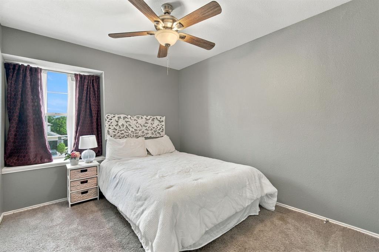
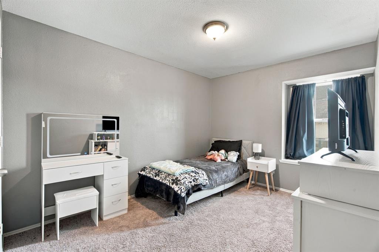
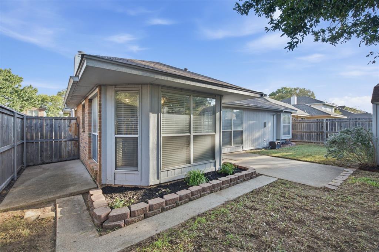
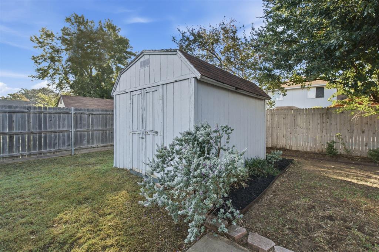
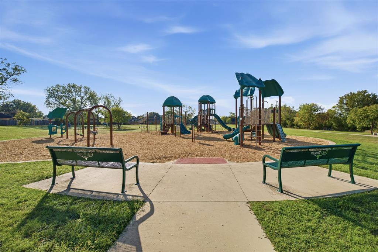
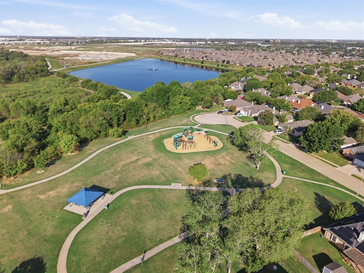
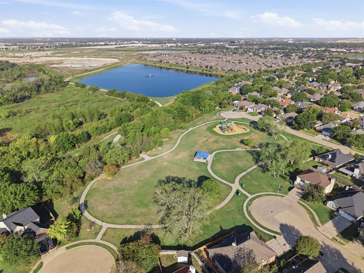
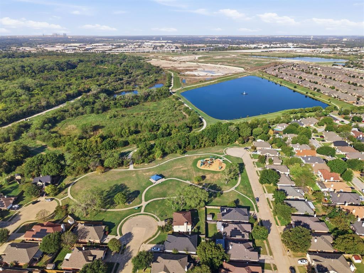
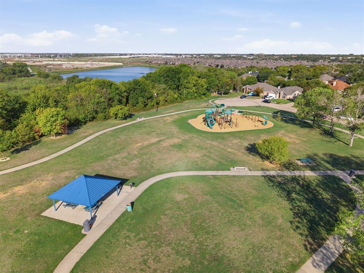
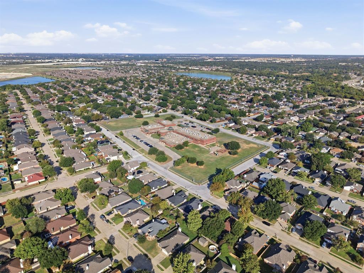
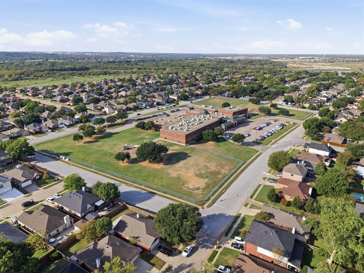
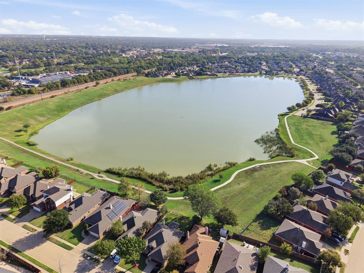
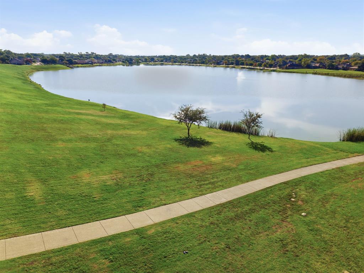
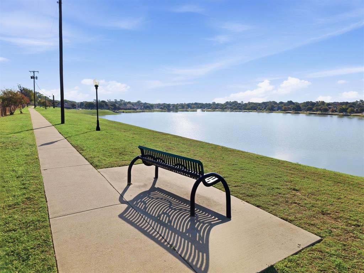
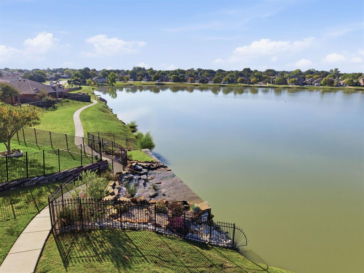
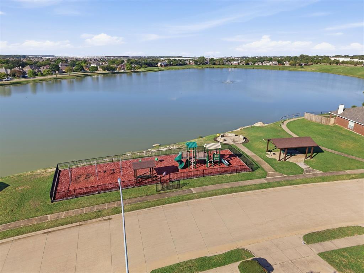
Welcome to 8600 Brushy Creek Trail, where comfortable living meets the outdoor lifestyle of Fort Worth's established River Trails community! This inviting 3-bedroom, 2.5-bath home offers 1,886 square feet, two spacious living areas, and a wonderful location with access to neighborhood trails and parks—all with NO HOA! Step inside to discover soaring vaulted ceilings, abundant natural light, and beautiful tile flooring throughout the main living areas. A striking fireplace creates a warm focal point in the spacious living room, while the open layout flows effortlessly into the dining area and kitchen. The kitchen features granite countertops, white cabinetry, subway tile backsplash, and a charming breakfast area surrounded by windows overlooking the backyard. The downstairs primary suite offers privacy and convenience, featuring NEW carpet, a walk-in closet, and an updated bathroom with a separate soaking tub and beautifully tiled shower. Upstairs, you'll find two additional bedrooms and a second living area, perfect for a game room, home office, or flexible gathering space. Step outside and enjoy the backyard's beautiful, large mature oak tree, providing natural shade and a picturesque setting for relaxing or entertaining. A spacious storage building adds convenience for gardening equipment, tools, and outdoor essentials. Enjoy easy access to the neighborhood's scenic walking and biking trails and nearby parks, making it simple to spend more time outdoors. Conveni
Interior Details
1812
3
2
Has Heating:
Yes
Heating Type:
Central
Has Cooling:
Yes
Cooling Type:
Central
Has Fuel:
No
Fuel Type:
N/A
Has Basement:
No
Basement Type:
N/A
Has Flooring:
No
Flooring Type:
N/A
Has Fireplace:
Yes
Fireplace Type:
N/A
Property Details
5390
No
No
Type:
N/A
Location:
N/A
Status:
N/A
Number of Spaces:
N/A
No
No
No
No
Yes
No
No
Construction Details
N/A
Brick
N/A
Hip
N/A
Tax History
Year
Amount
Land
Improvement
Percent Change
Assessment
2020
$5,222
$50,000
$153,795
--%
$203,795
2019
$5,267
$50,000
$153,795
--%
$203,795
2018
$5,445
$28,000
$175,795
--%
$203,795
2017
$4,937
$28,000
$155,138
--%
$183,138
2016
$4,386
$0
$0
--%
$156,816
2013
$3,557
$17,000
$112,600
--%
$129,600
2013
$3,557
$17,000
$105,500
--%
$122,500
2012
$3,436
$17,000
$100,300
--%
$117,300

Average Home Price in 76118
Nearby Properties
Zip Code
Price
Bed
Bath
Sqft
Lot
Sold Date
$327,311
$327,311
3 Beds
2 Baths
1,695 Sqft
4,793 Lot (sqft)
Sold 10/07/2026
$343,669
$343,669
3 Beds
2 Baths
1,858 Sqft
5,225 Lot (sqft)
Sold 09/23/2026
$381,662
3 Beds
2 Baths
1,875 Sqft
6,900 Lot (sqft)
Sold 06/11/2026