Member Features
Find Real Estate Bargain!
Full foreclosure details
Home value, equity and ownership info
Find homes priced below market
Get full access with a FREE Account
Already a member?
$686,700
Listing Price3beds
3baths
2,364sqft
21,780sqft lot
7 Brushwood Rd, Asheville, NC 28804
Member Features
Find Real Estate Bargain!
Full foreclosure details
Home value, equity and ownership info
Find homes priced below market
Get full access with a FREE Account
Already a member?
For Sale
Off Market
Home type
Price / sqft
Year built
Home Details
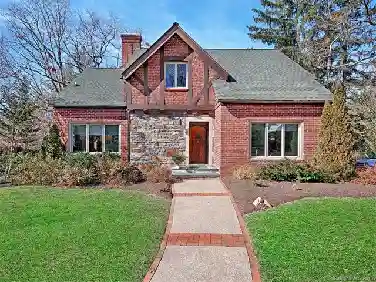
Spacious updated home with fabulous yard! This lovely home is affectionately named the "sunset house" for its mosaic view of vibrant sunsets. Abundant natural light fills each room, and the layout is ideal for entertaining or relaxing. The large eat-in kitchen flows seamlessly into the den and dining room. Sip wine on the deck or soak in the hot tub on the private patio. Enjoy the firepit on cool mountain evenings. Key features include primary bath radiant floor heating, Bosch appliances, hardwood & tile flooring throughout, a new Pennsylvania blue flagstone pathway, EV charger, and impeccably landscaped .50-acre yard. The lower level daylight basement boasts a 2nd den, fireplace, bedroom, & full bath. This space is perfect for guests, in-laws, teens, or an office, and could easily be transformed into a suite. In addition to the two-car garage, there is a large workshop for artists, crafters, or tinkerers. The home has natural gas and city water/sewer but also has a bonus private well for watering flowers! The neighborhood's wide streets are great for walking, strolling, or chatting with neighbors. Conveniently located, just minutes from both DT Asheville & Weaverville! This home has so much to offer!
Interior Details
2364
3
3
Has Heating:
Yes
Heating Type:
Central
Has Cooling:
Yes
Cooling Type:
Central
Has Fuel:
Yes
Fuel Type:
Gas
Has Basement:
No
Basement Type:
Partial
Has Flooring:
No
Flooring Type:
N/A
Has Fireplace:
Yes
Fireplace Type:
N/A
Property Details
21780
Yes
Yes
Type:
Garage, Basement
Location:
N/A
Status:
N/A
Number of Spaces:
2
No
No
No
No
No
Yes
No
Construction Details
Conventional
Brick Veneer
N/A
Hip
Composition Shingle
Tax History
Year
Amount
Land
Improvement
Percent Change
Assessment
2020
$2,770
$58,300
$246,500
--%
$304,800
2019
$1,612
$58,300
$237,200
--%
$295,500
2018
$1,563
$58,300
$237,200
--%
$295,500
2017
$1,592
$58,300
$237,200
--%
$295,500
2015
$1,529
$40,300
$212,900
--%
$253,200
2014
$1,529
$40,300
$212,900
--%
$253,200
2013
$1,529
$40,300
$212,900
--%
$253,200
2012
$1,301
$44,800
$203,100
--%
$247,900

Average Home Price in 28804
Nearby Properties
Zip Code
Price
Bed
Bath
Sqft
Lot
Sold Date
$579,900
3 Beds
3 Baths
2,519 Sqft
31,799 Lot (sqft)
Sold 06/12/2026
$548,000
3 Beds
2 Baths
2,255 Sqft
52,708 Lot (sqft)
Sold 11/15/2025
$686,700
3 Beds
3 Baths
2,364 Sqft
21,780 Lot (sqft)
Sold 10/18/2026
$665,000
3 Beds
2 Baths
2,391 Sqft
77,101 Lot (sqft)
Sold 10/18/2026