
Member Features
Find Real Estate Bargain!
Full foreclosure details
Home value, equity and ownership info
Find homes priced below market
Get full access with a FREE Account
Already a member?
$560,000
Listing Price3beds
3baths
2,298sqft
6,608sqft lot
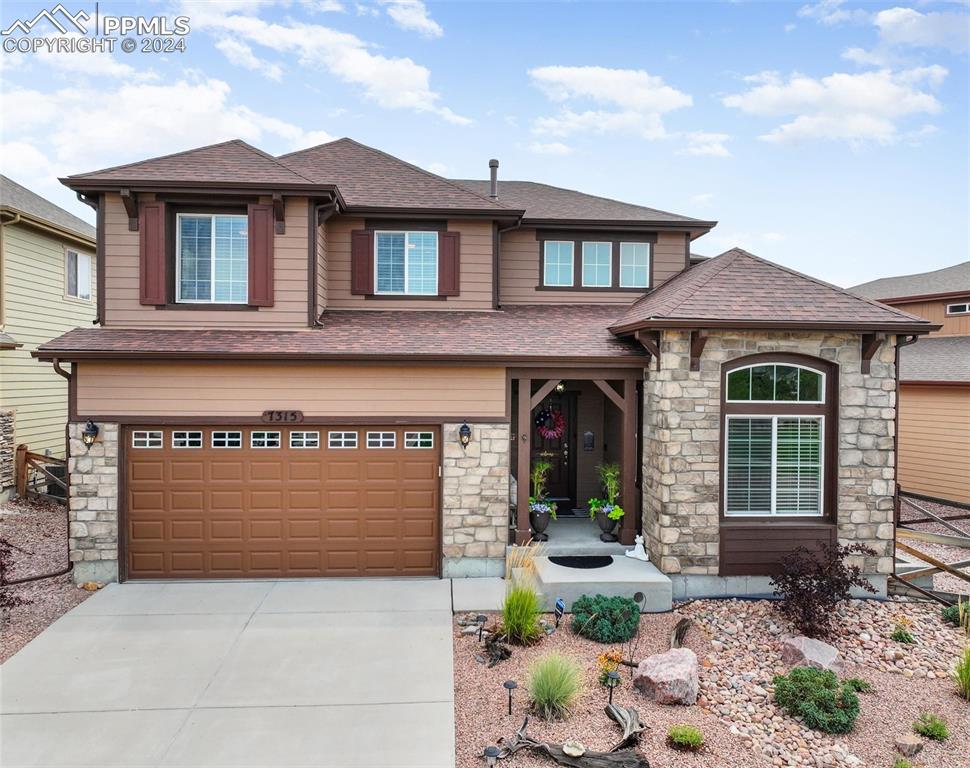
7315 Brush Thorn Ln, Colorado Springs, CO 80927
Member Features
Find Real Estate Bargain!
Full foreclosure details
Home value, equity and ownership info
Find homes priced below market
Get full access with a FREE Account
Already a member?
For Sale
Off Market
Home type
Price / sqft
Year built
Home Details
Welcome to this stunning 2-story Marseille floor plan home built by the reputable Covington Homes in the heart of Banning Lewis Ranch. From the curb, it is a show-stopper with it's beautiful stone exterior accenting the perfectly landscaped yard. Step inside to a vaulted entryway that flows seamlessly into the open floor plan, where beautiful wood floors spread throughout. The gourmet kitchen is a chef's delight, equipped with stainless steel appliances, a gas stovetop, granite countertops, a large island, and a spacious pantry. The large dining area, which walks out to the covered patio, is perfect for dinner parties. The living room shines with high ceilings, large windows, and a gas fireplace, filling the space with natural light. As you head to the second floor, you'll find a large office with French doors facing the mountain range and a handy guest bath. The home boasts three oversized bedrooms and an open loft. The luxurious master suite features a large bathroom with a free-standing shower and walk-in closet. The second upstairs bathroom is thoughtfully designed with separate sinks from the shower and toilet area. For added convenience, there's upstairs laundry with included washer and dryer. An unfinished basement with 9 ft ceilings offers endless possibilities for customization or storage, complemented by a 3-car tandem garage. This home's location is ideal, being steps away from one of the neighborhood's favorite parks and mere minutes
Interior Details
2298
3
3
Has Heating:
Yes
Heating Type:
Forced Air With Air Conditioning
Has Cooling:
Yes
Cooling Type:
Central
Has Fuel:
No
Fuel Type:
N/A
Has Basement:
No
Basement Type:
Basement (unspecified)
Has Flooring:
No
Flooring Type:
N/A
Has Fireplace:
Yes
Fireplace Type:
N/A
Property Details
6608
Yes
Yes
Type:
Garage, Attached
Location:
N/A
Status:
N/A
Number of Spaces:
2
No
No
No
No
No
No
No
Construction Details
Multi-level
Wood Siding
N/A
Gable
Composition Shingle
Tax History
Year
Amount
Land
Improvement
Percent Change
Assessment
2019
$3,403
$5,080
$21,950
--%
$27,030
2019
$3,403
$5,080
$21,950
--%
$27,030
2018
$1,004
$7,930
$0
--%
$7,930
2017
$319
$2,520
$0
--%
$2,520

Average Home Price in 80927
Nearby Properties
Zip Code
Price
Bed
Bath
Sqft
Lot
Sold Date
$597,392
4 Beds
3.75 Baths
2,592 Sqft
8,447 Lot (sqft)
Sold 06/11/2026
$492,913
2 Beds
3.75 Baths
2,059 Sqft
5,279 Lot (sqft)
Sold 06/02/2026
$549,370
4 Beds
2.5 Baths
2,174 Sqft
5,500 Lot (sqft)
Sold 05/06/2026
$500,233
3 Beds
3.75 Baths
2,071 Sqft
4,912 Lot (sqft)
Sold 04/30/2026
$457,999
3 Beds
3.5 Baths
2,332 Sqft
3,149 Lot (sqft)
Sold 10/06/2026
$489,000
3 Beds
2 Baths
2,570 Sqft
3,760 Lot (sqft)
Sold 11/15/2025
$584,850
4 Beds
3 Baths
2,272 Sqft
5,876 Lot (sqft)
Sold 10/05/2026
$535,000
3 Beds
3.75 Baths
2,365 Sqft
5,474 Lot (sqft)
Sold 10/06/2026
$550,000
3 Beds
3 Baths
2,207 Sqft
7,268 Lot (sqft)
Sold 09/29/2026







