Member Features
Find Real Estate Bargain!
Full foreclosure details
Home value, equity and ownership info
Find homes priced below market
Get full access with a FREE Account
Already a member?
$349,500
Listing Price3beds
2baths
1,666sqft
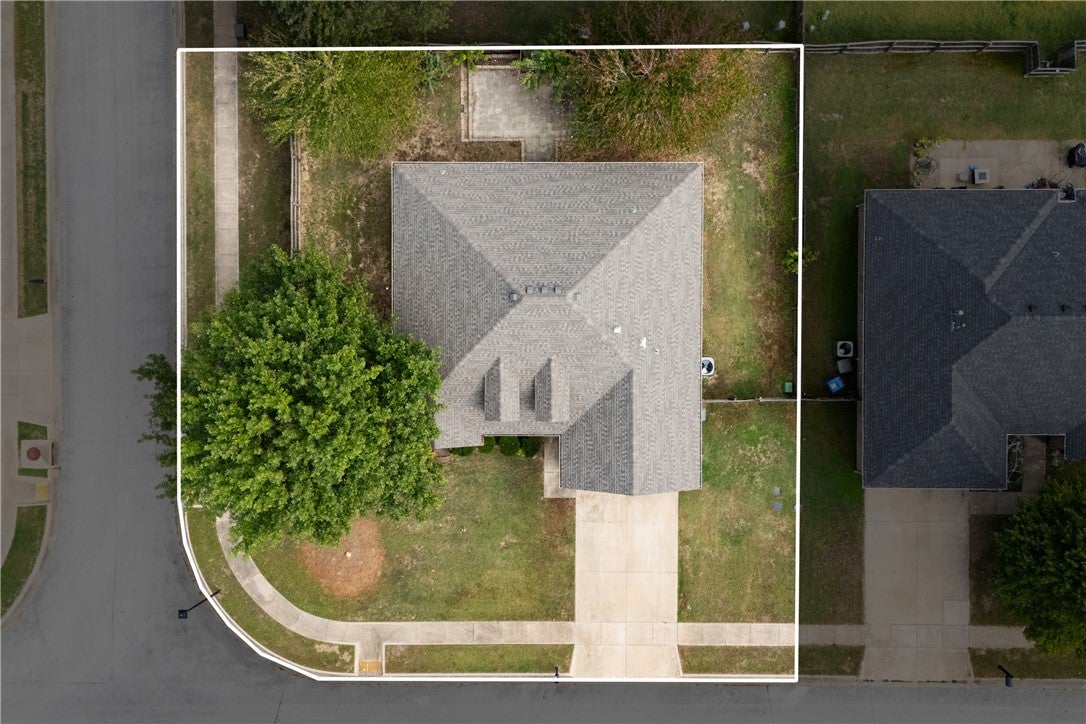
9,564sqft lot
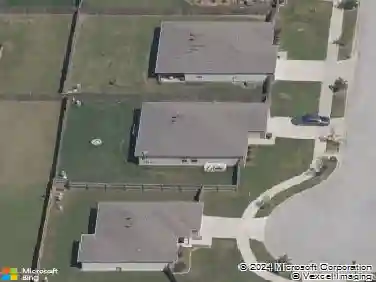
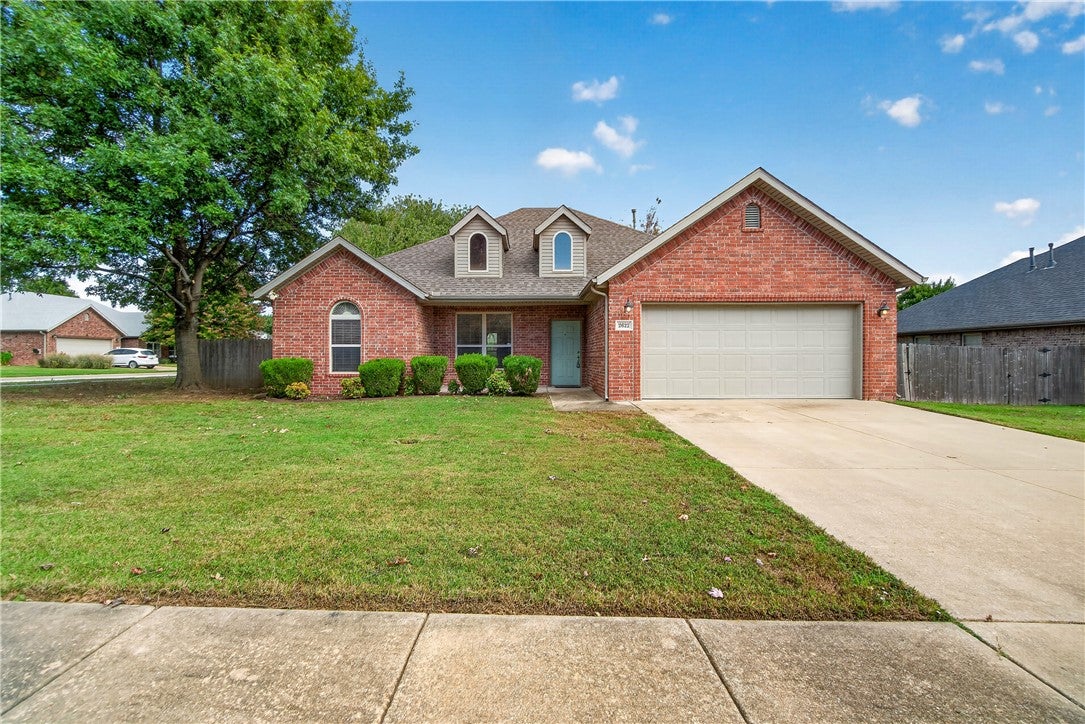
2622 N Brush Creek Dr, Fayetteville, AR 72704
Member Features
Find Real Estate Bargain!
Full foreclosure details
Home value, equity and ownership info
Find homes priced below market
Get full access with a FREE Account
Already a member?
For Sale
Off Market
Home type
Price / sqft
Year built
Home Details
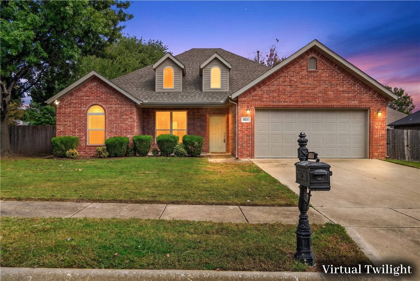
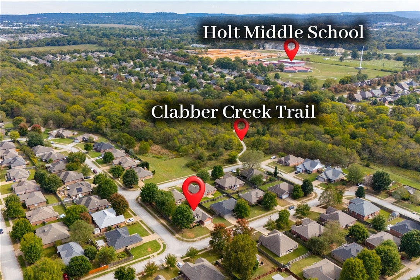
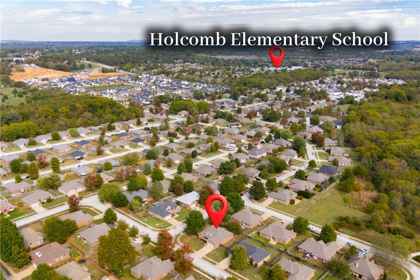
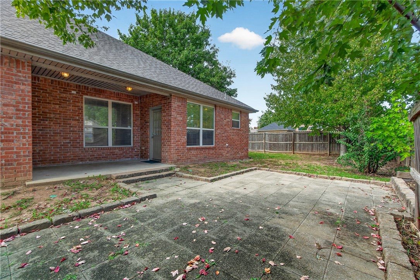
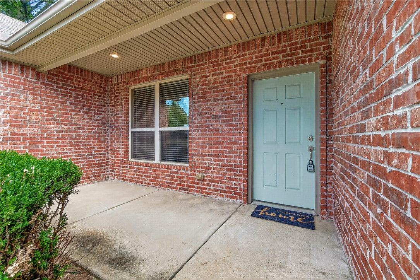
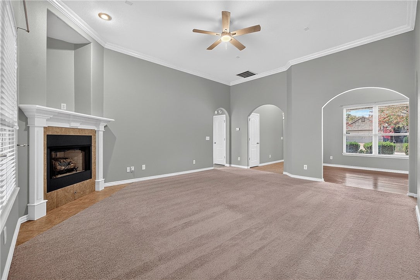
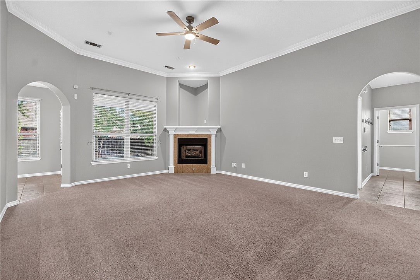
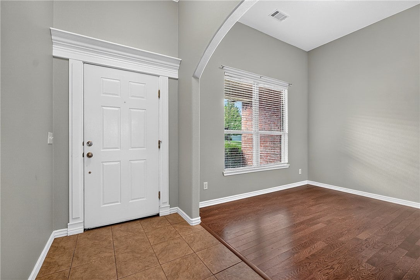
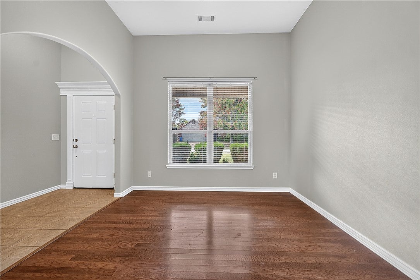
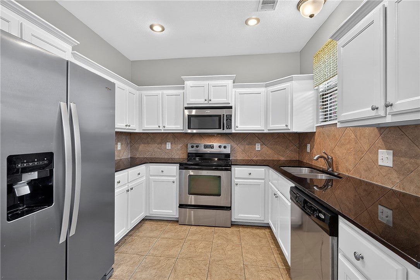
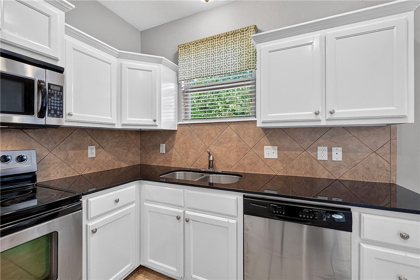
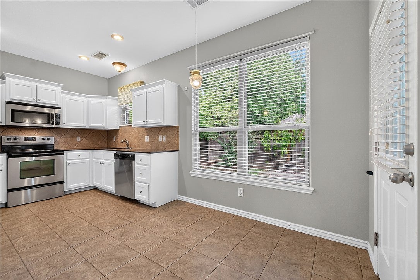
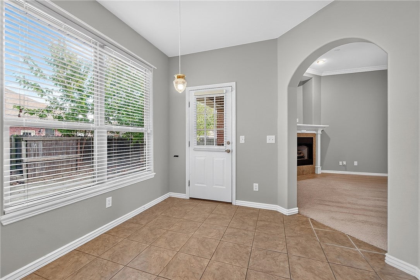
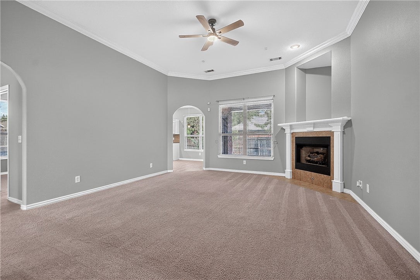
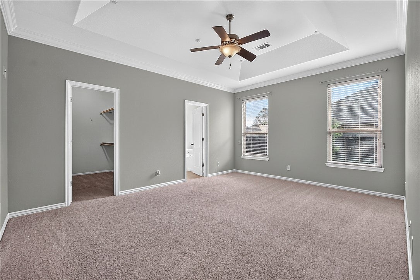
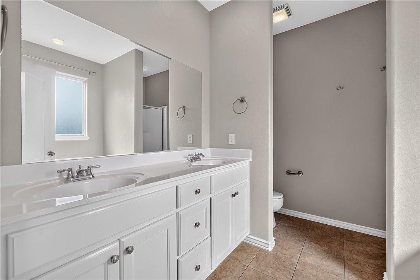
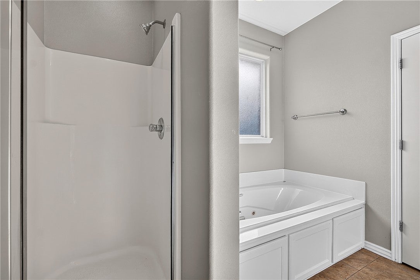
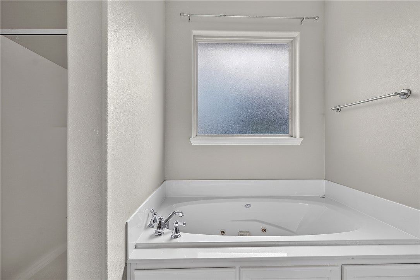
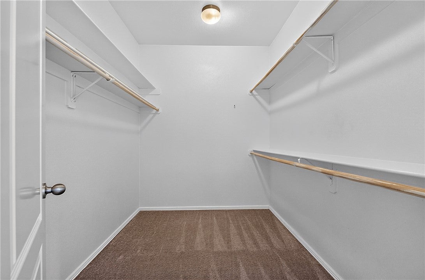
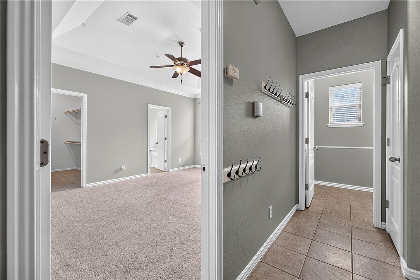
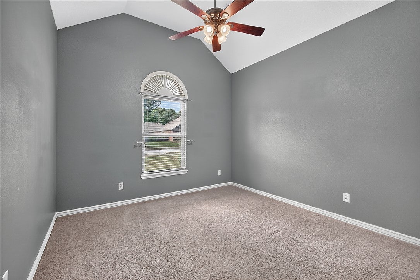
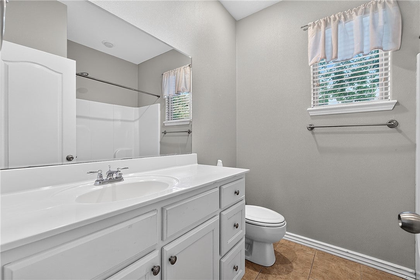
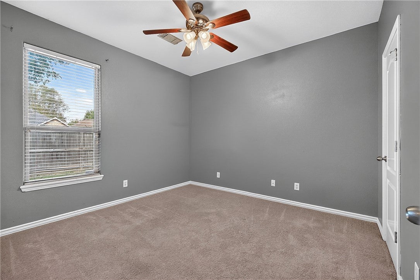
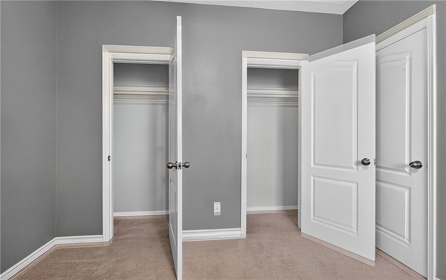
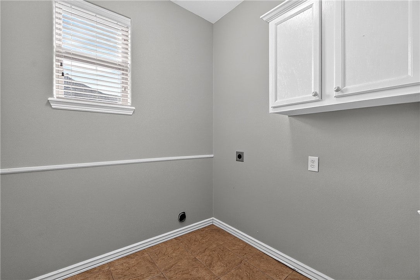
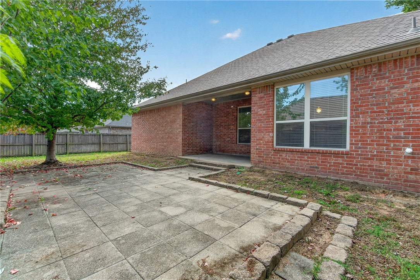
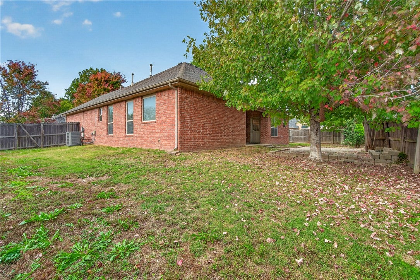
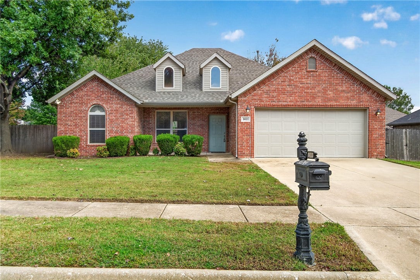
Enjoy the best of Fayetteville living in this move-in ready home on a spacious corner lot in Clabber Creek subdivision. Nearby access to the scenic Clabber Creek Trail offers miles of paved paths for walking and biking through woods and along the creek, with Holcomb Elementary and Holt Middle School nearby. Vaulted ceilings and a corner fireplace make the living room feel welcoming, while fresh paint adds a clean finish throughout. The split floor plan provides privacy between bedrooms, and a separated dining room offers space to gather. The kitchen features stainless steel appliances and ample cabinetry. The primary suite includes a walk-in closet, jetted tub, and separate shower. A covered patio and extended paver area provide plenty of room to relax & entertain in the large backyard beneath mature shade trees. Convenient to I49, the University, and both uptown & downtown Fayetteville, this home perfectly blends convenience with comfort. Preferred lender credit up to $3500 available for qualified buyers.
Interior Details
1666
3
2
Has Heating:
Yes
Heating Type:
Central
Has Cooling:
Yes
Cooling Type:
Central
Has Fuel:
No
Fuel Type:
N/A
Has Basement:
No
Basement Type:
N/A
Has Flooring:
No
Flooring Type:
Carpet
Has Fireplace:
Yes
Fireplace Type:
N/A
Property Details
9564
No
No
Type:
Driveway Concrete
Location:
N/A
Status:
N/A
Number of Spaces:
0
No
No
No
No
No
No
No
Construction Details
N/A
Brick
N/A
Gable/hip
Shingle
Tax History
Year
Amount
Land
Improvement
Percent Change
Assessment
2020
$2,285
$9,000
$30,440
--%
$39,440
2019
$1,537
$6,600
$26,410
--%
$33,010
2018
$1,562
$6,600
$26,410
--%
$33,010
2017
$1,546
$6,600
$26,410
--%
$33,010
2016
$1,546
$6,600
$26,410
--%
$33,010

Average Home Price in 72704
Nearby Properties
Zip Code
Price
Bed
Bath
Sqft
Lot
Sold Date
$322,094
-- Beds
2.5 Baths
1,782 Sqft
5,735 Lot (sqft)
Sold 10/30/2026
$376,889
-- Beds
3 Baths
1,610 Sqft
8,743 Lot (sqft)
Sold 10/12/2026
$385,701
$385,701
-- Beds
2 Baths
1,761 Sqft
10,644 Lot (sqft)
Sold 09/17/2026
$303,105
$303,105
-- Beds
3 Baths
1,424 Sqft
7,704 Lot (sqft)
Sold 09/14/2026
$373,733
3 Beds
2 Baths
1,728 Sqft
9,952 Lot (sqft)
Sold 08/05/2026
$351,000
3 Beds
2 Baths
1,668 Sqft
6,534 Lot (sqft)
Sold 11/02/2026
$370,000
4 Beds
2 Baths
1,788 Sqft
7,841 Lot (sqft)
Sold 11/02/2026
$350,000
-- Beds
2 Baths
1,781 Sqft
5,663 Lot (sqft)
Sold 10/26/2026
$351,000
3 Beds
2 Baths
1,668 Sqft
6,534 Lot (sqft)
Sold 11/02/2026