

Member Features
Find Real Estate Bargain!
Full foreclosure details
Home value, equity and ownership info
Find homes priced below market
Get full access with a FREE Account
Already a member?
$649,000
Listing Price4beds
4baths
2,043sqft
43,996sqft lot
4405 Brush Creek Ct, Flowery Branch, GA 30542
Member Features
Find Real Estate Bargain!
Full foreclosure details
Home value, equity and ownership info
Find homes priced below market
Get full access with a FREE Account
Already a member?
For Sale
Off Market
Home type
Price / sqft
Year built
Home Details
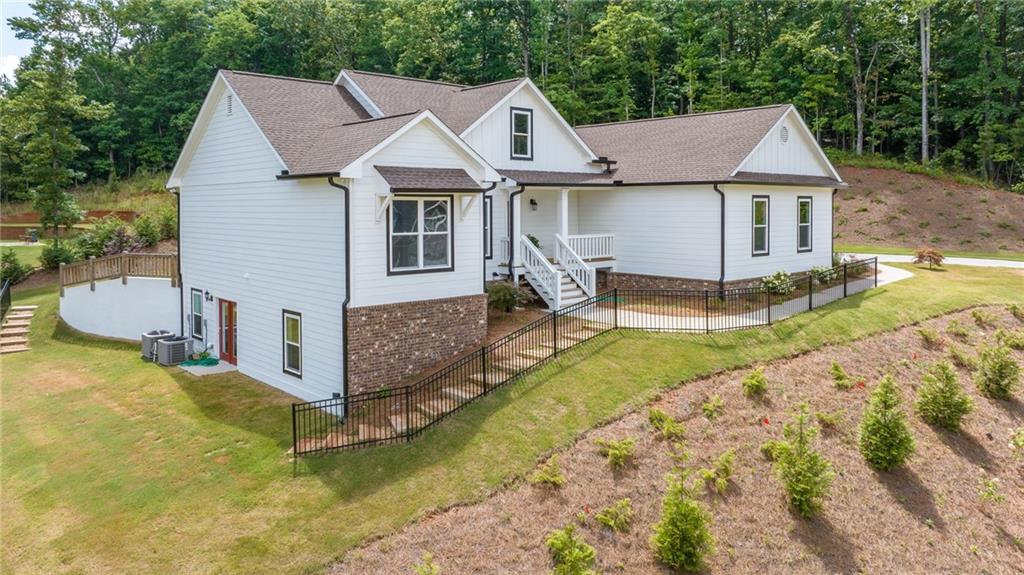
Custom built home situated on an acre in Quail Creek subdivision. Less than 2 yrs old! Open concept ranch style home on a finished terrace level offers functionality and luxury. The front porch showcases the elevated and serene setting. New exterior paint June 2024. Hardwood floors and tall ceilings invite you inside. The study is off the foyer, and just beyond the staircase to the terrace level, the living room features vaulted ceilings and a stone fireplace. The white and bright kitchen features an island, was designed with functionality in mind and has great storage between the cabinetry and the pantry. The dining space just off the kitchen makes an ideal space for entertaining, with a view to the backyard through an abundance of windows. The screened in porch is indoor-outdoor living at its finest and is perfectly positioned just off the main living/dining space. The spacious primary suite has upgraded tile selections and a luxurious walk-in shower, along with a custom cabinet tower for linen storage. The primary suite features a custom Elfa closet system for organization. On the main level, you will find two additional bedrooms with walk in closets, and a full bathroom featuring a vanity and a custom cabinetry tower. The laundry room is oversized and is also conveniently located on the main level. The finished terrace level features a media room with a kitchenette, and half bath. Just off the large media room is a room that would perfectly suit a home gym, and an abundan
Interior Details
2043
4
4
Has Heating:
Yes
Heating Type:
Central
Has Cooling:
Yes
Cooling Type:
Central
Has Fuel:
No
Fuel Type:
N/A
Has Basement:
No
Basement Type:
Finished
Has Flooring:
No
Flooring Type:
Hardwood
Has Fireplace:
Yes
Fireplace Type:
N/A
Property Details
43996
Yes
No
Type:
N/A
Location:
N/A
Status:
N/A
Number of Spaces:
N/A
No
Yes
No
No
No
No
No
Construction Details
N/A
Fiber Cement Siding (hardi-board/hardi-plank)
N/A
Gable/hip
Composition Shingle
Tax History
Year
Amount
Land
Improvement
Percent Change
Assessment
2020
$406
$10,000
$0
--%
$10,000
2019
$408
$10,000
$0
--%
$10,000
2018
$417
$10,000
$0
--%
$10,000
2017
$411
$10,000
$0
--%
$10,000
2016
$403
$10,000
$0
--%
$10,000
2014
$399
$10,000
$0
--%
$10,000
2013
$393
$10,000
$0
--%
$10,000
2011
$551
$10,000
$0
--%
$10,000

Average Home Price in 30542
Nearby Properties
Zip Code
Price
Bed
Bath
Sqft
Lot
Sold Date
$725,000
5 Beds
5 Baths
2,200 Sqft
44,431 Lot (sqft)
Sold 09/29/2026
$649,000
4 Beds
4 Baths
2,043 Sqft
43,996 Lot (sqft)
Sold 09/29/2026




