Member Features
Find Real Estate Bargain!
Full foreclosure details
Home value, equity and ownership info
Find homes priced below market
Get full access with a FREE Account
Already a member?
$509,999
Listing Price4beds
2baths
2,366sqft
13,171sqft lot
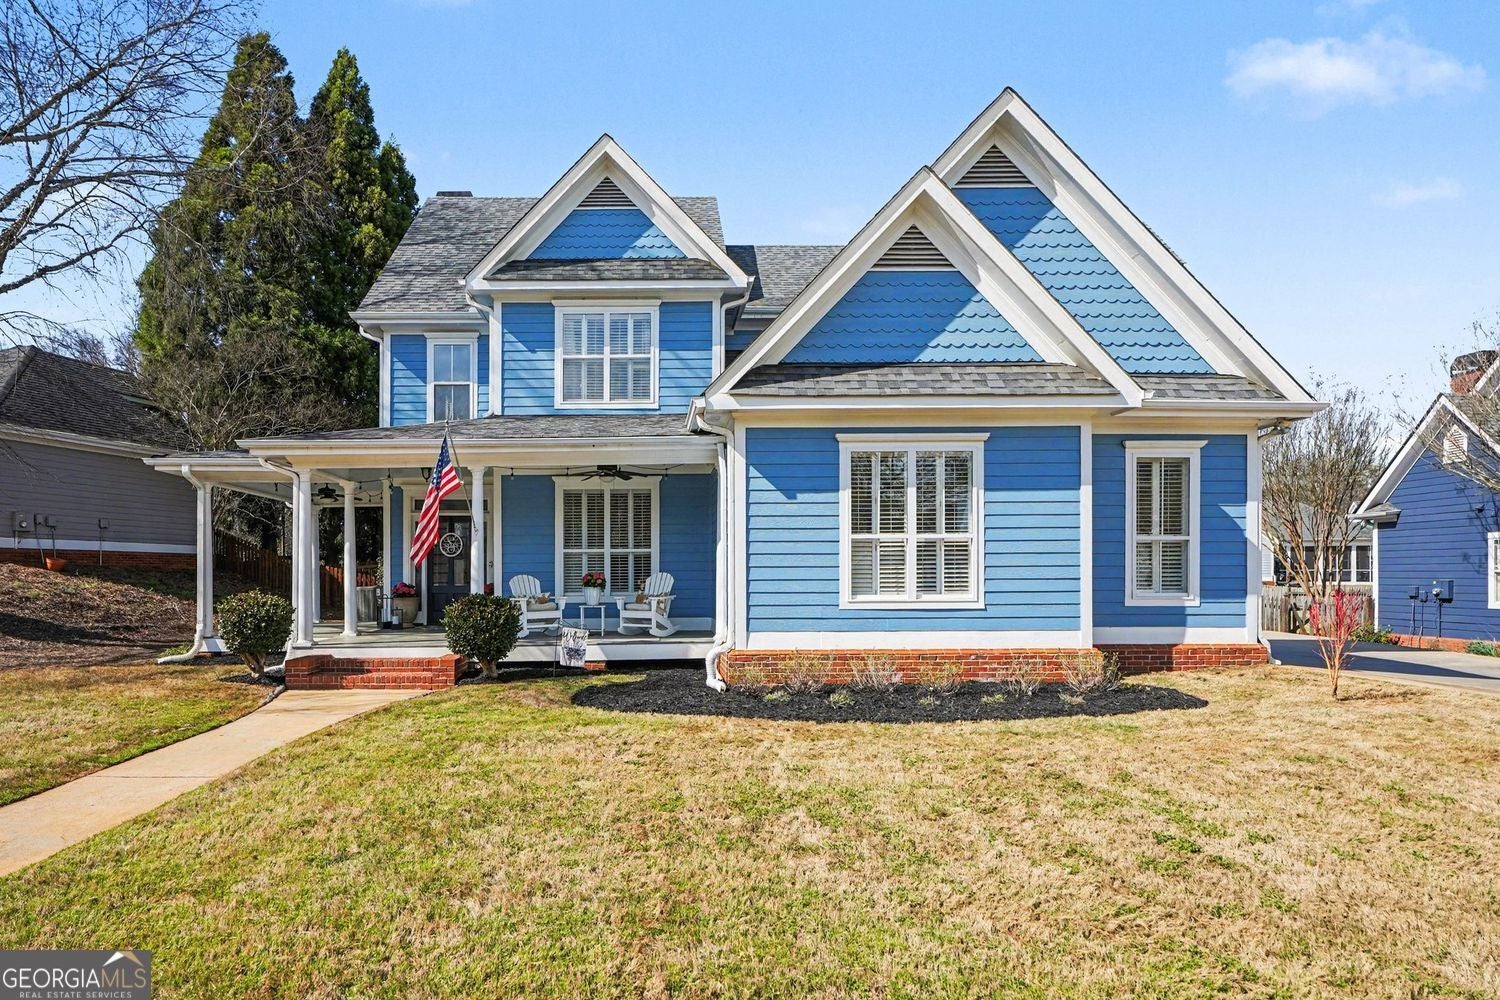
1060 Brush Arbor Cir, Mcdonough, GA 30252
Member Features
Find Real Estate Bargain!
Full foreclosure details
Home value, equity and ownership info
Find homes priced below market
Get full access with a FREE Account
Already a member?
For Sale
Off Market
Home type
Price / sqft
Year built
Home Details
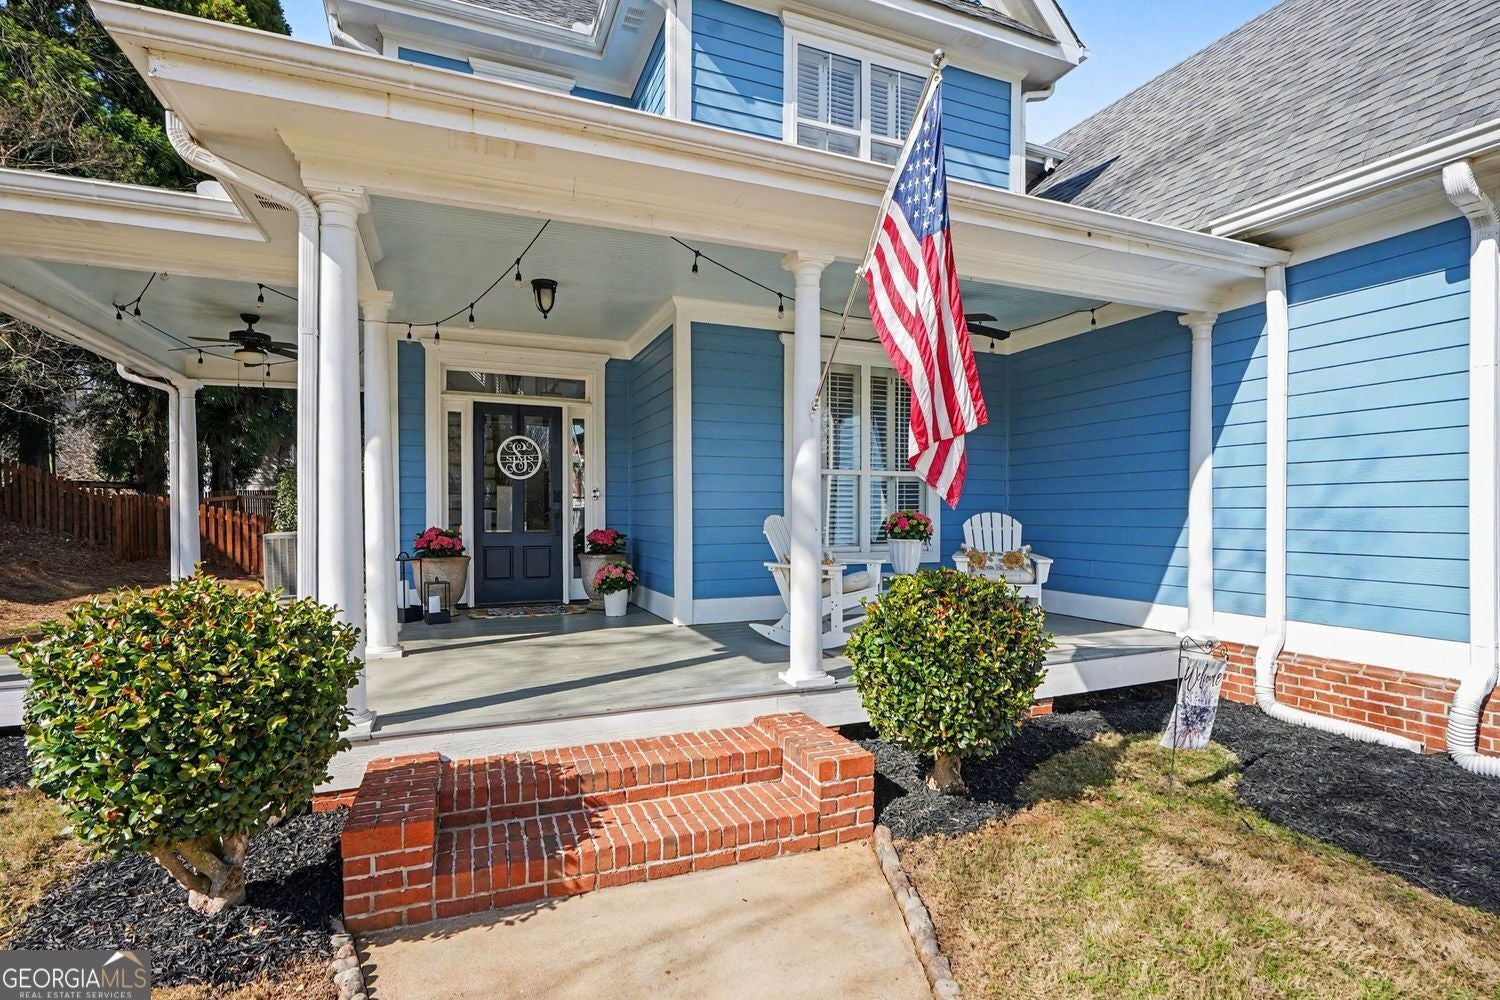
Welcome to Brush Arbor a charming craftsman style community with common area clubhouse, swim and tennis courts. This exquisite home offers a harmonious blend of comfort and style. As you approach the front porch, you are greeted by a beautifully landscaped front yard and a welcoming entry. Step inside to experience a bright and spacious open foyer and interior accentuated by abundant natural light. The Foyer has French doors leading that create a bright open area that can function as an office or sitting area. The open-concept great room features custom built in cabinetry, exposed beams on the ceiling. Open to a Chef's Kitchen that fosters an aura of warmth and hospitality, perfect for both relaxation and entertaining guests. Perfect design for hosting gatherings. While the kids play in the back yard, you can enjoy rocking chairs on the rear porch. The home has just had new hardwood flooring added to the main level and new cabinetry. Kitchen equipped with modern stainless-steel appliances, ample cabinetry, and a versatile island that extends the culinary possibilities. Its thoughtful layout ensures convenience, making meal preparation a pleasure. Retreat upstairs to the generously proportioned bedrooms. These restful spaces are designed to ensure privacy and tranquility, making them perfect spots to unwind after a long day. Bathrooms are meticulously styled, featuring tasteful finishes and practical layouts to cater to your everyday needs. The primary bedroom features trey ce
Interior Details
2366
4
2
Has Heating:
Yes
Heating Type:
Central
Has Cooling:
Yes
Cooling Type:
Central
Has Fuel:
No
Fuel Type:
N/A
Has Basement:
No
Basement Type:
N/A
Has Flooring:
No
Flooring Type:
Vinyl/resilient
Has Fireplace:
Yes
Fireplace Type:
N/A
Property Details
13171
No
No
Type:
Garage, Detached
Location:
N/A
Status:
N/A
Number of Spaces:
5
No
No
No
No
Yes
No
No
Construction Details
N/A
Masonite
N/A
Gable
Asphalt
Tax History
Year
Amount
Land
Improvement
Percent Change
Assessment
2020
$4,306
$16,800
$102,040
--%
$118,840
2019
$4,144
$16,800
$92,600
--%
$109,400
2018
$3,943
$15,600
$87,840
--%
$103,440
2017
$3,954
$15,600
$87,000
--%
$102,600
2016
$3,459
$10,000
$80,320
--%
$90,320
2014
$3,235
$10,000
$73,360
--%
$83,360
2013
$2,831
$10,000
$63,200
--%
$73,200
2012
$2,766
$10,000
$61,520
--%
$71,520

Average Home Price in 30252
Nearby Properties
Zip Code
Price
Bed
Bath
Sqft
Lot
Sold Date
$599,993
$599,993
4 Beds
3 Baths
2,397 Sqft
17,780 Lot (sqft)
Sold 09/29/2026
$449,999
$449,999
4 Beds
3 Baths
2,598 Sqft
12,007 Lot (sqft)
Sold 10/13/2026
$495,905
$495,905
4 Beds
3 Baths
2,397 Sqft
9,788 Lot (sqft)
Sold 09/29/2026
$445,000
4 Beds
2 Baths
2,042 Sqft
12,010 Lot (sqft)
Sold 10/13/2026
$598,993
$598,993
4 Beds
3 Baths
2,397 Sqft
18,234 Lot (sqft)
Sold 10/12/2026
$466,904
3 Beds
2 Baths
2,641 Sqft
13,597 Lot (sqft)
Sold 10/13/2026
$499,900
3 Beds
2 Baths
2,170 Sqft
12,696 Lot (sqft)
Sold 10/13/2026
$509,999
4 Beds
2 Baths
2,366 Sqft
13,171 Lot (sqft)
Sold 03/13/2026
$525,000
3 Beds
3 Baths
2,583 Sqft
12,254 Lot (sqft)
Sold 10/18/2026