Member Features
Find Real Estate Bargain!
Full foreclosure details
Home value, equity and ownership info
Find homes priced below market
Get full access with a FREE Account
Already a member?
$738,942
Listing Price5beds
4baths
3,504sqft
--sqft lot
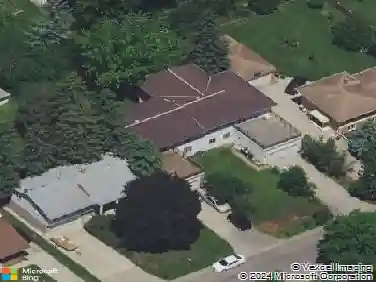
8409 Brumby Trl, Saint Paul, MN 55129
Member Features
Find Real Estate Bargain!
Full foreclosure details
Home value, equity and ownership info
Find homes priced below market
Get full access with a FREE Account
Already a member?
For Sale
Off Market
Home type
Price / sqft
Year built
Home Details
Step into luxury with The Whitney, a new home floor plan available at Copper Hills, a new home community in Woodbury, Minnesota. The Whitney is one of our largest and most lavish floor plans with regal exterior elevations. As you enter the home, you will find a formal dining room with hard flooring and a Butlers Pantry leading to the kitchen that includes a vast amount of counter space. The kitchen has beautiful features such as an angled kitchen island that can easily seat four, quartz countertops, tiled backsplash, pendant lighting, and a walk-in pantry. The family room has the option for a gas or electric fireplace, adjacent to the sought after main-level bedroom and bath. Homeowners love the Whitneys very large mudroom with a walk-in closet, nestled by the garage entrance. The extra-wide staircase leads you upstairs to a game room, a convenient upper-level laundry room, and four more bedrooms. Two of the secondary bedrooms share a Jack & Jill bath. The luxury bedroom suite is an oasis with a private bath with a shower and separate tub, plus two walk-in closets. All D.R. Horton homes include designer inspired interior packages and come with the Americas Smart Home industry-leading suite of smart home products such as an Amazon Echo Pop, Kwikset smart locks, smart switches, video doorbell and more! *Photos are representational only. Options and colors vary.
Interior Details
3504
5
4
Has Heating:
No
Heating Type:
N/A
Has Cooling:
No
Cooling Type:
N/A
Has Fuel:
No
Fuel Type:
N/A
Has Basement:
No
Basement Type:
N/A
Has Flooring:
No
Flooring Type:
N/A
Has Fireplace:
Yes
Fireplace Type:
N/A
Property Details
N/A
No
No
Type:
N/A
Location:
N/A
Status:
N/A
Number of Spaces:
N/A
N/A
N/A
N/A
N/A
N/A
N/A
N/A
Construction Details
N/A
N/A
N/A
N/A
N/A
Tax History
Year
Amount
Land
Improvement
Percent Change
Assessment

Average Home Price in 55129
Nearby Properties
Zip Code
Price
Bed
Bath
Sqft
Lot
Sold Date
$694,636
$694,636
6 Beds
6 Baths
3,352 Sqft
0 Lot (sqft)
Sold 09/01/2026
$676,685
$676,685
5 Beds
3 Baths
3,078 Sqft
0 Lot (sqft)
Sold 11/02/2026
$728,990
$728,990
6 Beds
4 Baths
3,003 Sqft
0 Lot (sqft)
Sold 10/27/2026
$674,990
$674,990
5 Beds
4 Baths
3,448 Sqft
0 Lot (sqft)
Sold 10/27/2026
$679,205
$679,205
5 Beds
3 Baths
3,003 Sqft
0 Lot (sqft)
Sold 10/27/2026
$660,909
$660,909
4 Beds
4 Baths
3,140 Sqft
0 Lot (sqft)
Sold 10/13/2026
$687,759
4 Beds
4 Baths
3,316 Sqft
0 Lot (sqft)
Sold 09/29/2026
$677,990
4 Beds
4 Baths
3,342 Sqft
0 Lot (sqft)
Sold 10/26/2026
$674,754
4 Beds
4 Baths
3,342 Sqft
0 Lot (sqft)
Sold 10/26/2026