Member Features
Find Real Estate Bargain!
Full foreclosure details
Home value, equity and ownership info
Find homes priced below market
Get full access with a FREE Account
Already a member?
$382,439
Listing Price2beds
3baths
2,066sqft
8,281sqft lot
19409 Brue St, Pflugerville, TX 78660
Member Features
Find Real Estate Bargain!
Full foreclosure details
Home value, equity and ownership info
Find homes priced below market
Get full access with a FREE Account
Already a member?
For Sale
Home type
Price / sqft
Year built
Home Details
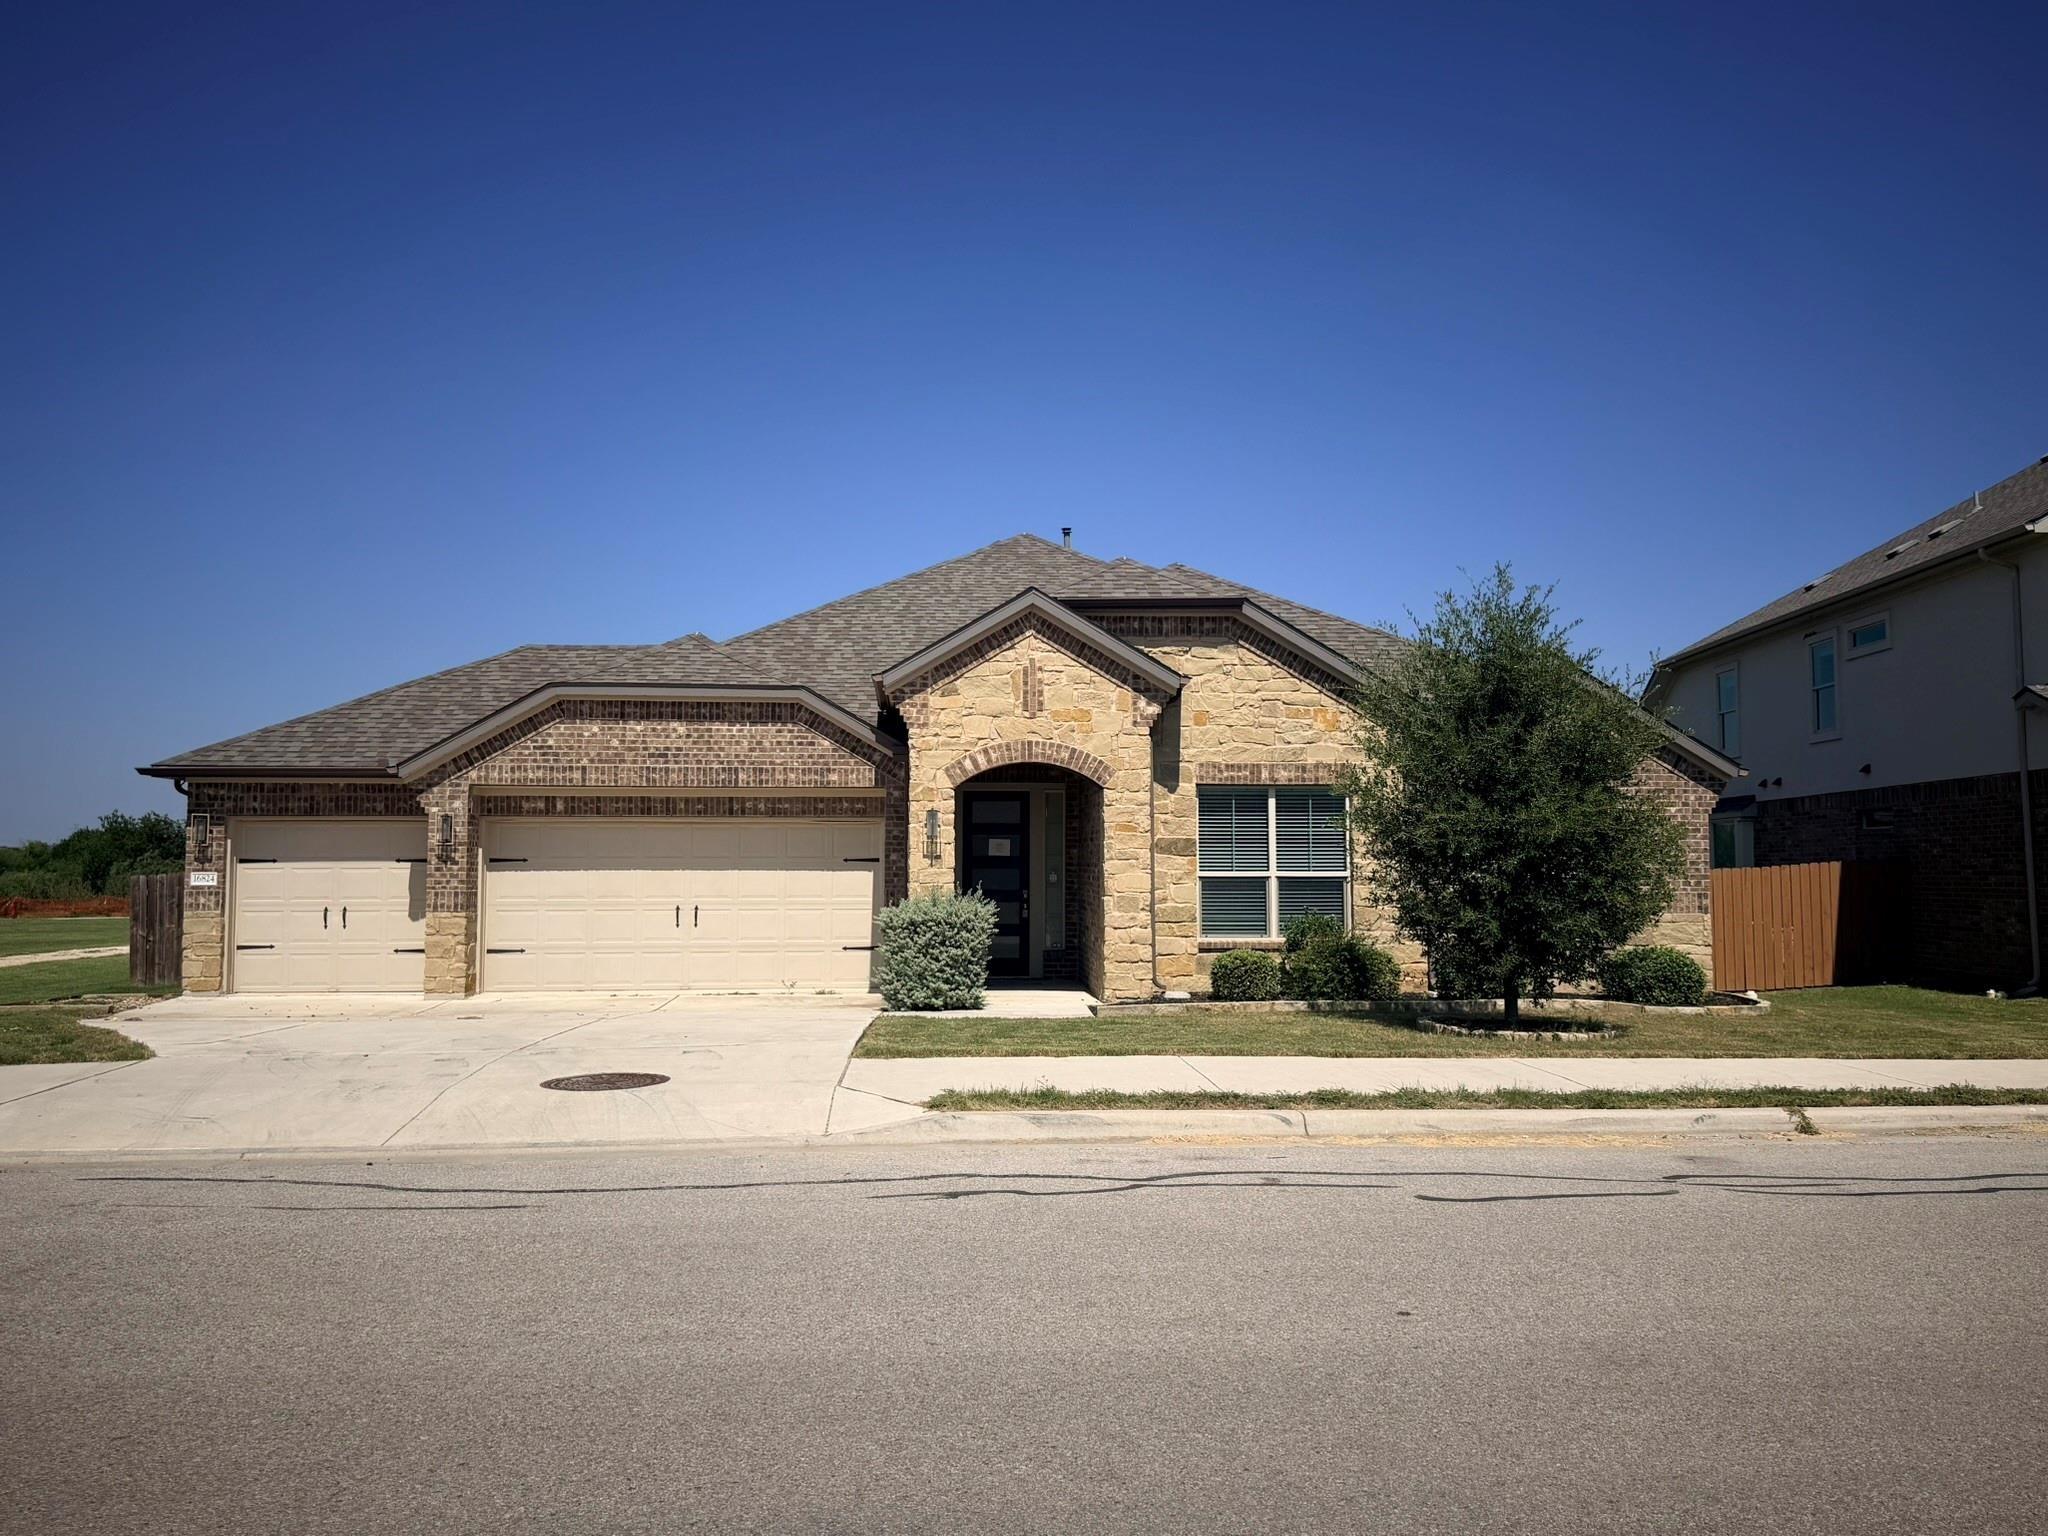
Located in the desirable Avalon community of Pflugerville, this beautifully maintained single-story home offers an ideal blend of comfort, functionality, and inviting curb appeal with its attractive stone and stucco exterior and three-car garage. Inside, the thoughtfully designed 2,066-square-foot floor plan features an open-concept layout with high ceilings, crisp white walls, and ceramic tile flooring throughout the main living areas, creating a bright and welcoming atmosphere. Just off the foyer, a formal dining room provides flexibility as a dining space, secondary living area, or additional flex room. The eat-in kitchen is designed for both everyday living and entertaining, featuring a center island, granite countertops, generous cabinetry, and stainless-steel appliances. The kitchen flows seamlessly into the spacious living room, where abundant natural light enhances the open and airy feel of the home. A private home office with French doors offers a quiet workspace or study area. The primary suite is thoughtfully positioned for privacy and features a vaulted ceiling, large walk-in closet, and a well-appointed en-suite bath with dual vanities, soaking tub, and separate walk-in shower. Step outside to enjoy the covered back patio and fenced backyard-perfect for relaxing or entertaining. Residents of Avalon enjoy access to exceptional community amenities including a clubhouse, resort-style pool, park, playground, sports courts, and more. Conveniently located near major ro
Interior Details
2066
2
3
Has Heating:
Yes
Heating Type:
Central
Has Cooling:
Yes
Cooling Type:
Central
Has Fuel:
No
Fuel Type:
N/A
Has Basement:
No
Basement Type:
N/A
Has Flooring:
No
Flooring Type:
N/A
Has Fireplace:
Yes
Fireplace Type:
N/A
Property Details
8281
No
No
Type:
Garage, Attached
Location:
N/A
Status:
N/A
Number of Spaces:
2
No
No
No
No
Yes
No
No
Construction Details
N/A
N/A
N/A
Hip
Composition Shingle
Tax History
Year
Amount
Land
Improvement
Percent Change
Assessment
2019
$7,861
$45,000
$236,804
--%
$281,804
2020
$7,861
$45,000
$236,804
--%
$281,804
2018
$7,965
$45,000
$227,687
--%
$272,687
2016
$7,527
$35,000
$225,684
--%
$260,684
2017
$8,040
$0
$0
--%
$244,054
2014
$6,395
$35,000
$166,697
--%
$201,697
2013
$6,161
$35,000
$156,734
--%
$191,734
2012
$5,684
$35,000
$148,696
--%
$183,696

Average Home Price in 78660
Nearby Properties
Zip Code
Price
Bed
Bath
Sqft
Lot
Sold Date
$402,413
4 Beds
3 Baths
2,099 Sqft
6,781 Lot (sqft)
Sold 10/26/2026