
Member Features
Find Real Estate Bargain!
Full foreclosure details
Home value, equity and ownership info
Find homes priced below market
Get full access with a FREE Account
Already a member?
$1,295,000
Listing Price4beds
2.5baths
3,141sqft
22,056sqft lot
61 Brownstone Ln, Elverson, PA 19520
Member Features
Find Real Estate Bargain!
Full foreclosure details
Home value, equity and ownership info
Find homes priced below market
Get full access with a FREE Account
Already a member?
For Sale
Off Market
Home type
Price / sqft
Year built
Home Details
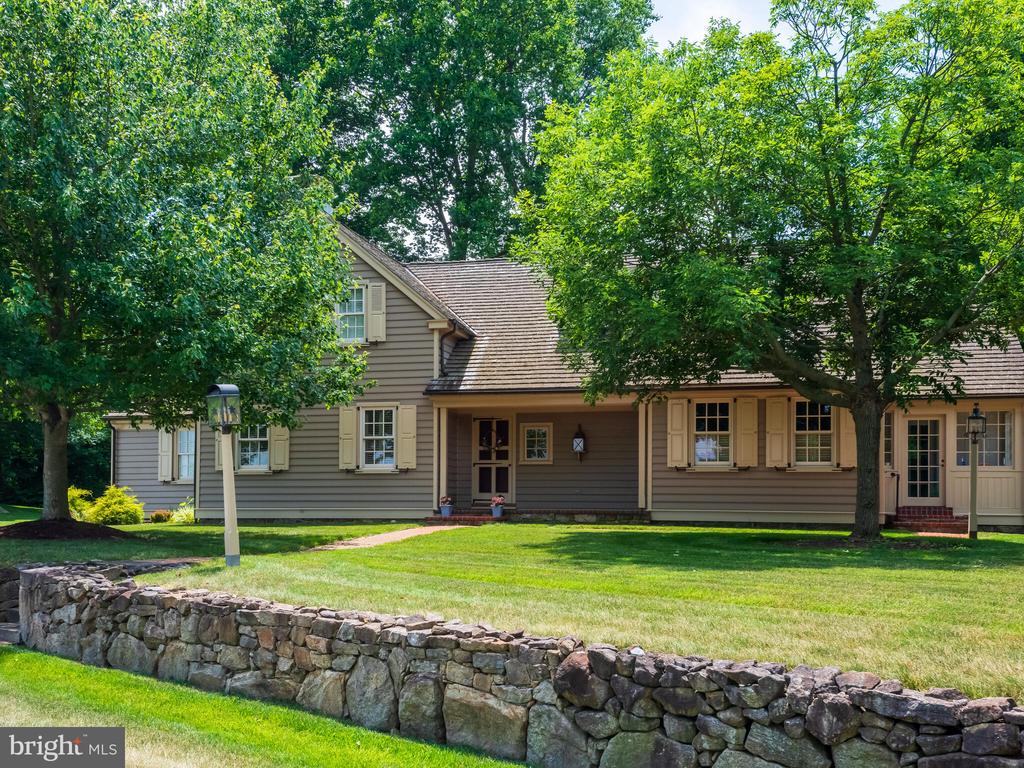
Welcome to The Cottage, a haven at 61 Brownstone Lane nestled in the enchanting Olde Bulltown Village! This residence weaves a rich tapestry of history, harmoniously blending the charm of yesteryears with the comforts of contemporary living. Inspired by the artistry of 18th Century architecture and brought to life by the celebrated designer Peter Zimmerman, this cottage-style abode is a one-of-a-kind gem. As you step through the main door, you are embraced by an aura of old-world allure and distinct character. Beams reaching towards the sky, soaring ceilings, bespoke built-ins, and stunning oak floors are just a few of the breathtaking details that will captivate your senses. The inviting great room, adorned with twin Count Rumsford fireplaces, transitions seamlessly into a dining area and a gourmet kitchen, featuring an eat-in nook, a grand island/breakfast bar, a Thermador gas range, and a Subzero refrigerator. The expansive first-floor primary bedroom beckons with a private screened-in porch and a generous dressing room/closet leading to a lavish primary bathroom, complete with his and her vanities, a sumptuous soaking tub, and a separate stall shower. A cozy den/office with its own third Count Rumsford fireplace graces the front of the home. Conveniently located off the kitchen at the cold porch entrance are the laundry room, equipped with storage, and a half bath. Ascend the staircase to discover even more exquisite built-in bookshelves along the catwalk that overlooks t
Interior Details
3141
4
2.5
Has Heating:
Yes
Heating Type:
Forced Air With Air Conditioning
Has Cooling:
Yes
Cooling Type:
Central
Has Fuel:
Yes
Fuel Type:
Gas
Has Basement:
No
Basement Type:
Finished
Has Flooring:
No
Flooring Type:
N/A
Has Fireplace:
Yes
Fireplace Type:
N/A
Property Details
22056
Yes
Yes
Type:
Garage, Detached
Location:
N/A
Status:
N/A
Number of Spaces:
2
N/A
N/A
N/A
N/A
N/A
N/A
N/A
Construction Details
Cape Cod
N/A
N/A
N/A
N/A
Tax History
Year
Amount
Land
Improvement
Percent Change
Assessment
2020
$13,945
$148,290
$230,410
--%
$378,700
2019
$13,673
$148,290
$230,410
--%
$378,700
2018
$13,395
$148,290
$230,410
--%
$378,700
2017
$13,064
$148,290
$230,410
--%
$378,700
2016
$12,478
$148,290
$230,410
--%
$378,700
2014
$12,270
$148,290
$230,410
--%
$378,700
2012
$11,847
$148,290
$230,410
--%
$378,700

Average Home Price in 19520
Nearby Properties
Zip Code
Price
Bed
Bath
Sqft
Lot
Sold Date
$1,390,000
$1,390,000
3 Beds
6 Baths
3,099 Sqft
16,586 Lot (sqft)
Sold 09/29/2026
$1,495,000
$1,495,000
3 Beds
4 Baths
3,173 Sqft
19,823 Lot (sqft)
Sold 09/29/2026
$1,295,000
$1,295,000
4 Beds
2.5 Baths
3,141 Sqft
22,056 Lot (sqft)
Sold 10/05/2026





