Member Features
Find Real Estate Bargain!
Full foreclosure details
Home value, equity and ownership info
Find homes priced below market
Get full access with a FREE Account
Already a member?
$541,662
Listing Price3beds
2.5baths
2,241sqft
6,665sqft lot
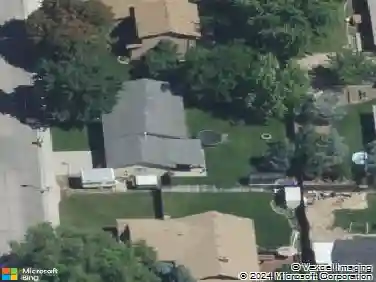
10403 W Brownstone Dr, Boise, ID 83709
Member Features
Find Real Estate Bargain!
Full foreclosure details
Home value, equity and ownership info
Find homes priced below market
Get full access with a FREE Account
Already a member?
For Sale
Home type
Price / sqft
Year built
Home Details
There are neighborhoods, and then there are neighborhoods like this one. Brownstone Subdivision is the kind of place people don't leave, with tree-lined streets, a genuine sense of community, and homes built during an era when craftsmanship actually meant something. The quality of construction here, from the trim work to the thoughtful layout to the finishes throughout, simply outpaces anything coming out of today's production builders. These are homes built with pride, and it shows in every single detail. The main-level primary suite is a true retreat, complete with his and hers vanities. Two additional bedrooms are tucked upstairs, each with their own walk-in closet, giving everyone their own space and separation. One guest bedroom features a built-in desk, and the laundry room is outfitted with a full wall of built-in cabinetry and countertops. These aren't afterthoughts. They're the kind of intentional touches that make a home genuinely livable. A 3-car garage with alley-load entry keeps the streetscape clean and polished. Located south of the freeway in one of Boise's fastest-growing corridors, you get easy access to new amenities while feeling completely tucked away in an established, tree-canopied neighborhood that never goes out of style. This is what it looks like when a home was built to last.
Interior Details
2241
3
2.5
Has Heating:
Yes
Heating Type:
Yes
Has Cooling:
Yes
Cooling Type:
N/A
Has Fuel:
No
Fuel Type:
N/A
Has Basement:
No
Basement Type:
N/A
Has Flooring:
No
Flooring Type:
N/A
Has Fireplace:
Yes
Fireplace Type:
N/A
Property Details
6665
Yes
Yes
Type:
Garage, Attached
Location:
N/A
Status:
N/A
Number of Spaces:
4
No
No
No
No
No
No
No
Construction Details
Townhouse
Aluminum/vinyl
N/A
N/A
Composition Shingle
Tax History
Year
Amount
Land
Improvement
Percent Change
Assessment
2020
$1,627
$83,900
$232,400
--%
$316,300
0
$0
$68,800
$246,600
--%
$315,400
2017
$1,445
$56,700
$212,200
--%
$268,900
2017
$1,445
$53,100
$185,900
--%
$239,000
2016
$1,512
$43,200
$190,000
--%
$233,200
2014
$2,542
$31,500
$192,700
--%
$224,200
2013
$2,081
$31,500
$133,800
--%
$165,300
2012
$979
$31,500
$133,800
--%
$165,300

Average Home Price in 83709