Member Features
Find Real Estate Bargain!
Full foreclosure details
Home value, equity and ownership info
Find homes priced below market
Get full access with a FREE Account
Already a member?
$299,999
Listing Price3beds
2baths
1,844sqft
5,981sqft lot
1228 Brownford Dr, Burleson, TX 76028
Member Features
Find Real Estate Bargain!
Full foreclosure details
Home value, equity and ownership info
Find homes priced below market
Get full access with a FREE Account
Already a member?
For Sale
Off Market
Home type
Price / sqft
Year built
Home Details
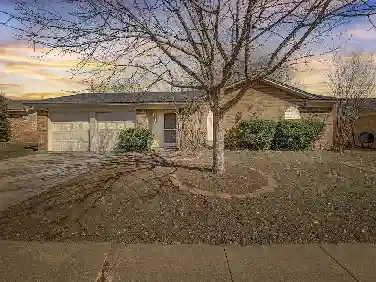
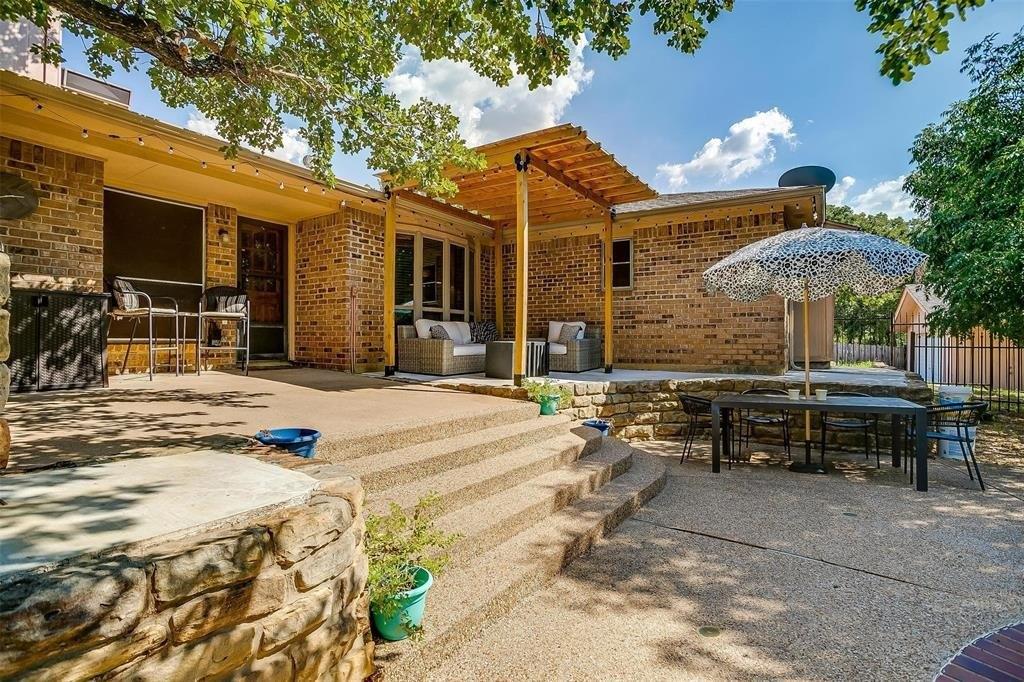
This 3-bedroom, 2 bathrooms with ensuite, a 2-car garage, & double wide driveway, in Deer Meadows offers your slice of suburban life. The homes fresh paint, new carpet, and updated lighting making it ready for your interior and exterior fantastic, preferred finishes. The sidewalk leads you to a beautiful door. Inside, there are arches throughout, including accented openings that define the entryway, living, dining, and ensuite areas. Arches add architectural charm and a designer look to the living room, entertainment, and dining room China cabinet niches. Just off the entryway, French doors lead to a private office, ideally positioned to allow clients or guests to attend meetings without entering the main living spaces. The spacious primary suite features bay windows, convenient hideaway desk space, a soaking tub, separate shower, private water closet, a wraparound walk-in closet, and great bathroom sun lighting window. Although the ensuite bath has a single sink, under cabinet plumbing is in place for a second sink. The secondary bedrooms offer double closets, ceiling fans, perfect spacing, with one showcasing wainscoting. These large guest rooms are flexible for bunkbeds, or a king size bed. The large kitchen boasts generous countertops, a walk-in pantry, tiered breakfast bar, and dining area window seat. The open concept lends itself to buffet style dining and gatherings. The kitchen layout speaks to the character and functionality of the homes design. The utility room is
Interior Details
1844
3
2
Has Heating:
Yes
Heating Type:
Central
Has Cooling:
Yes
Cooling Type:
Central
Has Fuel:
No
Fuel Type:
N/A
Has Basement:
No
Basement Type:
N/A
Has Flooring:
No
Flooring Type:
N/A
Has Fireplace:
Yes
Fireplace Type:
N/A
Property Details
5981
No
No
Type:
N/A
Location:
N/A
Status:
N/A
Number of Spaces:
N/A
No
No
No
No
Yes
No
No
Construction Details
N/A
N/A
N/A
N/A
N/A
Tax History
Year
Amount
Land
Improvement
Percent Change
Assessment
2020
$5,485
$45,000
$143,963
--%
$188,963
2019
$5,542
$45,000
$143,963
--%
$188,963
2018
$5,532
$0
$0
--%
$180,290
2017
$5,085
$25,000
$138,900
--%
$163,900
2016
$4,510
$0
$0
--%
$149,314
2013
$3,841
$25,000
$98,400
--%
$123,400
2013
$3,841
$25,000
$100,700
--%
$125,700

Average Home Price in 76028