Member Features
Find Real Estate Bargain!
Full foreclosure details
Home value, equity and ownership info
Find homes priced below market
Get full access with a FREE Account
Already a member?
$447,353
Listing Price3beds
2.5baths
1,456sqft
14,810sqft lot
58 Brown St, Middletown, CT 06457
Member Features
Find Real Estate Bargain!
Full foreclosure details
Home value, equity and ownership info
Find homes priced below market
Get full access with a FREE Account
Already a member?
For Sale
Home type
Price / sqft
Year built
Home Details
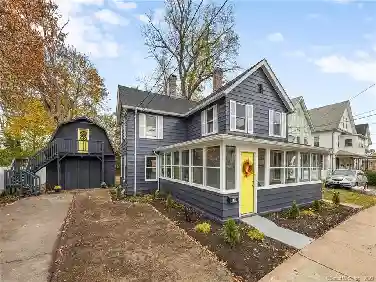
Impeccably maintained and move-in ready, this stunning Colonial blends timeless charm with modern comfort in an exceptional setting near Wadsworth Falls State Park and the historic Wadsworth Mansion. Designed for both everyday living and elegant entertaining, the home features a bright and inviting kitchen appointed with quality appliances, tasteful tile flooring, and direct access to the attached garage for added convenience. The spacious living and dining areas offer an open, welcoming atmosphere filled with natural light. A stylish half bath completes the main level. Step outside to enjoy a private backyard retreat featuring a fully fenced, level lot, an expansive deck perfect for outdoor gatherings, and a large storage shed. Upstairs, you'll find three generously sized bedrooms, including a primary suite with a beautifully updated en-suite bath. The lower level offers additional versatility with a dedicated laundry area and a space ideal for a home gym, media room, or office. Recent upgrades including a newer roof, siding, and windows provide peace of mind and lasting value. Central air ensures year-round comfort. Ideally situated near scenic parks, walking trails, and local landmarks, this exceptional property offers the perfect balance of elegance, comfort, and location. A rare opportunity not to be missed.
Interior Details
1456
3
2.5
Has Heating:
Yes
Heating Type:
Forced Air With Air Conditioning
Has Cooling:
Yes
Cooling Type:
N/A
Has Fuel:
Yes
Fuel Type:
Oil
Has Basement:
No
Basement Type:
Basement (unspecified)
Has Flooring:
No
Flooring Type:
N/A
Has Fireplace:
Yes
Fireplace Type:
N/A
Property Details
14810
No
No
Type:
Garage, Attached
Location:
N/A
Status:
N/A
Number of Spaces:
1
N/A
N/A
N/A
N/A
N/A
N/A
N/A
Construction Details
Colonial
Aluminum/vinyl
N/A
Gable
Asphalt
Tax History
Year
Amount
Land
Improvement
Percent Change
Assessment
2020
$6,888
$43,880
$111,960
--%
$155,840
2019
$6,919
$43,880
$111,960
--%
$155,840
2018
$6,810
$43,880
$111,960
--%
$155,840
2017
$6,592
$58,880
$96,580
--%
$155,460
2016
$6,405
$58,880
$96,580
--%
$155,460
2014
$6,218
$58,880
$96,580
--%
$155,460
2011
$5,980
$70,140
$106,770
--%
$176,910

Average Home Price in 06457
Nearby Properties
Zip Code
Price
Bed
Bath
Sqft
Lot
Sold Date
$447,353
$447,353
3 Beds
2.5 Baths
1,456 Sqft
14,810 Lot (sqft)
Sold 10/13/2026
$379,900
3 Beds
2 Baths
1,536 Sqft
20,038 Lot (sqft)
Sold 10/13/2026
$374,263
3 Beds
2.5 Baths
1,262 Sqft
12,632 Lot (sqft)
Sold 10/13/2026