Member Features
Find Real Estate Bargain!
Full foreclosure details
Home value, equity and ownership info
Find homes priced below market
Get full access with a FREE Account
Already a member?
$244,900
Listing Price2beds
2baths
1,456sqft
57,064sqft lot

4716 Brown Gap Rd, Knoxville, TN 37918
Member Features
Find Real Estate Bargain!
Full foreclosure details
Home value, equity and ownership info
Find homes priced below market
Get full access with a FREE Account
Already a member?
For Sale
Off Market
Home type
Price / sqft
Year built
Home Details
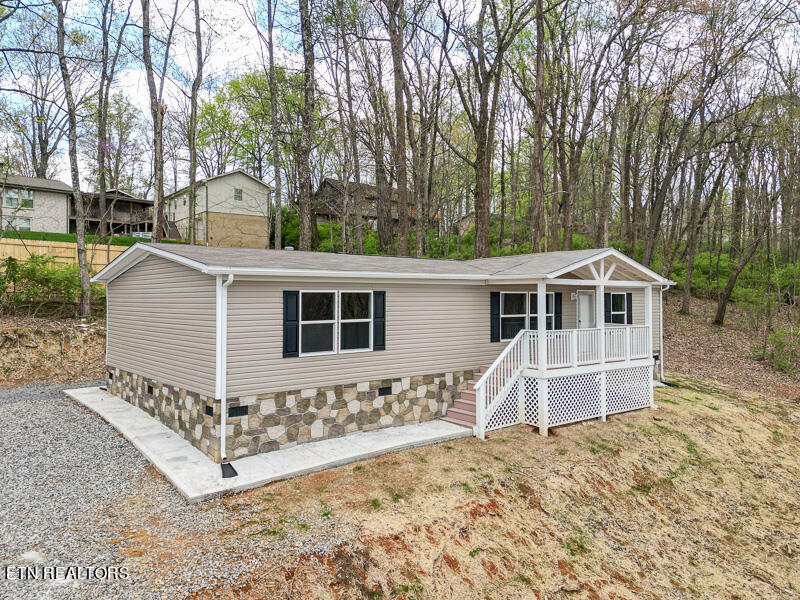
Welcome to a unique retreat within the heart of Knox County. This exceptional BRAND NEW HOME is private, and the farm-like setting offers an unparalleled blend of tranquility, security, and convenience. Property Highlights: Gated Community: Enjoy the peace of mind that comes with living in a secure, gated community. This exclusive enclave ensures privacy and safety for your loved ones and you. Sacred and Special Location: This farm is more than just a piece of land; it's a sanctuary. The serene surroundings and carefully preserved natural beauty create a space that feels worlds away from the hustle and bustle of city life. Private and Secluded: Accessible only to residents, this property guarantees absolute privacy. This farm offers a secluded haven where you can unwind and rejuvenate. Convenient City Access: Despite its secluded nature, this farm is conveniently located close to the county but outside city limits so owners pay only county taxes. Enjoy easy access to all the amenities and services Knox County and Knoxville have to offer, from shopping and dining to schools and healthcare. This stunning 1.36-acre property offers breathtaking scenic mountain views. The energy saving water heater system ensures quality, energy efficiency, and innovative technology, making it an essential part of the comfort and functionality of your Clayton Built home. Meanwhile, the Smart Thermostat energy-saving system keeps utility bills low. With excellent insulation providing comfort t
Interior Details
1456
2
2
Has Heating:
Yes
Heating Type:
Heat Pump
Has Cooling:
Yes
Cooling Type:
N/A
Has Fuel:
Yes
Fuel Type:
Electric
Has Basement:
No
Basement Type:
N/A
Has Flooring:
No
Flooring Type:
N/A
Has Fireplace:
Yes
Fireplace Type:
N/A
Property Details
57064
Yes
Yes
Type:
N/A
Location:
N/A
Status:
N/A
Number of Spaces:
N/A
No
No
No
No
No
No
No
Construction Details
Mobile/manufactured
Siding (not Specified)
N/A
N/A
Composition Shingle
Tax History
Year
Amount
Land
Improvement
Percent Change
Assessment
2020
$242
$0
$0
--%
$11,425
2019
$242
$0
$0
--%
$11,425
2018
$242
$0
$0
--%
$11,425
2017
$242
$0
$0
--%
$11,425
2016
$331
$0
$0
--%
$14,275
2014
$331
$0
$0
--%
$14,275
2013
$331
$0
$0
--%
$14,275
2012
$531
$0
$0
--%
$22,500

Average Home Price in 37918
Nearby Properties
Zip Code
Price
Bed
Bath
Sqft
Lot
Sold Date
$243,900
3 Beds
2 Baths
1,456 Sqft
58,370 Lot (sqft)
Sold 10/05/2026
$244,900
2 Beds
2 Baths
1,456 Sqft
57,064 Lot (sqft)
Sold 09/29/2026